
Structural concrete & foundations
Structural concrete and
foundations in
Ventura and Los Angeles County
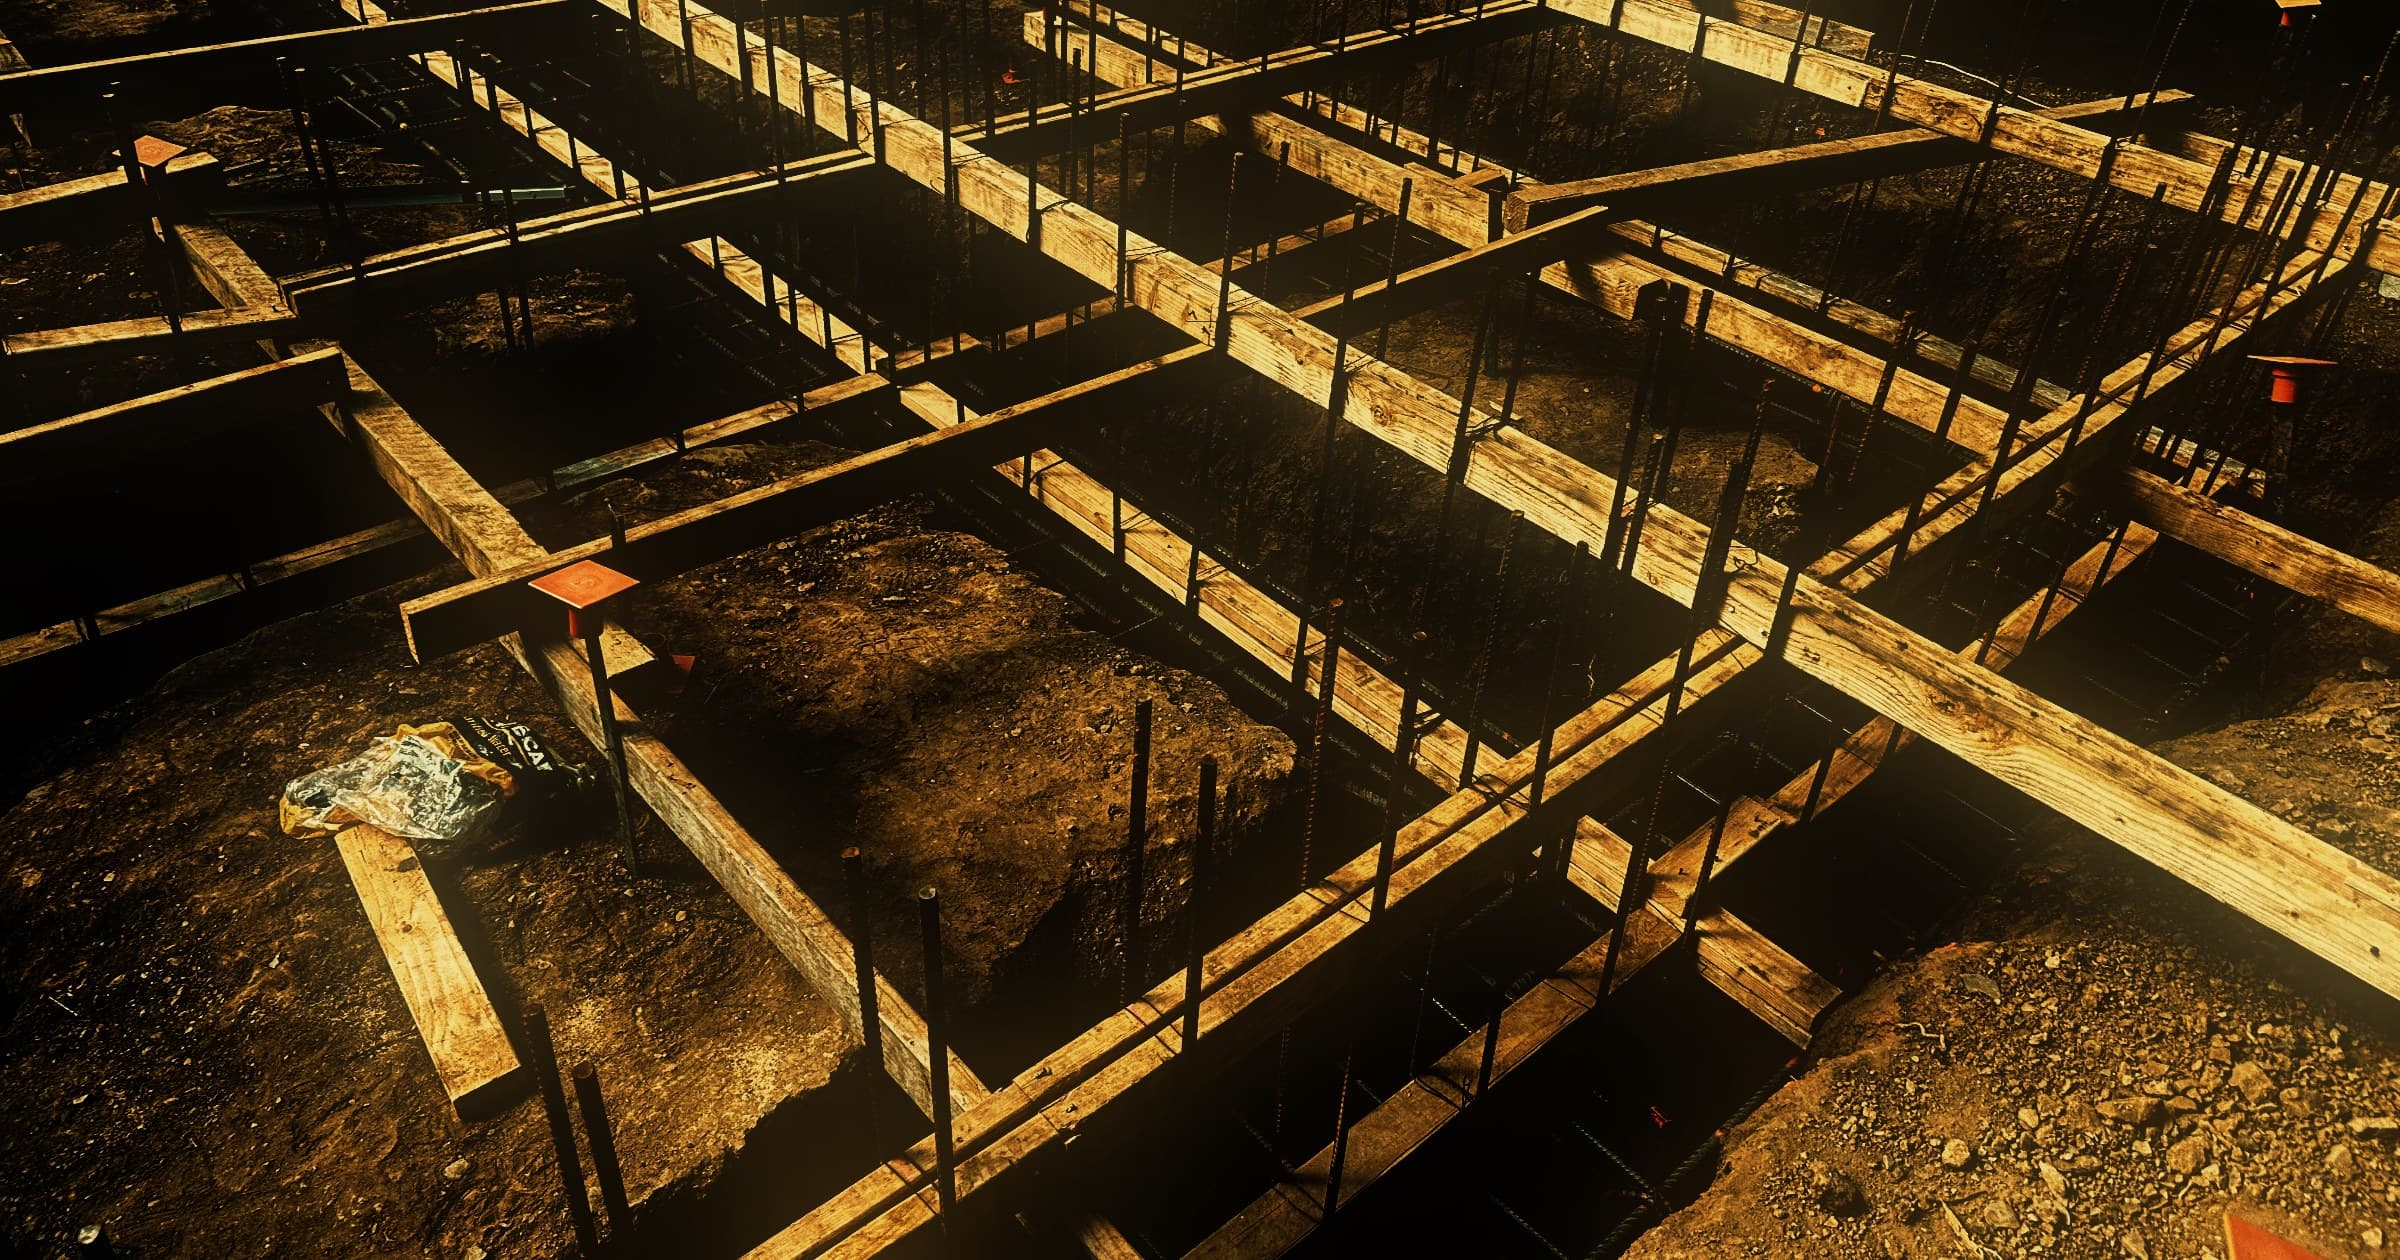
Foundations for new houses and buildings, basement and pool structure, and deep foundations on hillside and cut lots.
What this covers
Cast-in-place structural concrete: the footings, grade beams, below-grade walls and structural slabs that carry a building and transfer its load into the ground. Formed and reinforced to the structural engineer's drawings, placed in lifts, and left open for inspection at each stage before it is covered.
EMAE & Sons Inc works across Ventura, Los Angeles and Orange County. A foundation depends on both the ground beneath it and the structure above it. Holding Class A General Engineering and Class B General Building on one California license means the excavation that reaches bearing material and the concrete placed on it are a single contractor's responsibility, under a single contract.
- CSLB license
- #1107216 — Class A, B, C-36
- Office
- Thousand Oaks, CA 91360
- Local service area
- Thousand Oaks · Newbury Park · Westlake Village · Agoura Hills
- Recent work
- Brentwood · Costa Mesa
What we build
Footings, grade beams and pile caps
The elements that collect a building's load and carry it into the ground, formed and poured to the structural drawings.
Basement and below-grade structure
Walls formed against the face of a cut, reinforced through their full height and poured in lifts, then waterproofed and drained before backfill.
Foundations on hillside and cut lots
Sloping and cut sites, where the depth to bearing material and the stability of the cut set both the design and the order the work has to run in.
Structural slabs
Suspended and ground-bearing slabs forming part of the structure rather than a finished surface laid on top of one.
Pool and water-retaining structure
Formed and reinforced concrete shells poured as part of the same below-grade structure rather than as a separate trade.
Foundations combined with the site work
Excavation, protection of the open cut, foundation and backfill under one contract, so the ground and the structure built on it are one responsibility.
What has to happen before a foundation can go into a steep lot?
On a sloping site the foundation cannot be designed until the ground has been investigated, because what the ground turns out to be decides what the structure has to do.
The ground is investigated first
A soils report establishes what is beneath the site and how deep the material that will carry a building sits. Without it, the foundation cannot be designed and the work cannot be priced with any confidence.
The design follows the ground
A structural engineer sizes the foundation against the soils report and the loads above it. Where competent material sits well below the surface, that usually means carrying the load down to it rather than spreading it across the top.
The cut has to be held while it is open
An excavation on a slope can stay open for months, including through the wet season. Protecting the face and controlling the water coming off it is part of the foundation work rather than a separate job that follows it.
EMAE & Sons builds to the structural engineer's drawings and the soils report for the site. Where an investigation has still to be done before the work can be priced, the firm says so at the outset, including where that turns out to enlarge the scope.
Deep foundations: caissons and grade beams
Where the material near the surface will not carry a building, the load has to be taken lower down instead of spread out at the top. That is what a deep foundation does.
What a caisson is
A shaft bored below the surface material and filled with reinforced concrete, carrying the load of the structure at a depth a conventional footing cannot reach.
Who performs the drilling
EMAE & Sons engages a specialist drilling contractor to drill the caissons, and carries out the excavation, the grade beams and the structure above them.
What ties them together
Grade beams span between the caissons and collect the load of the structure into them, formed and reinforced to the engineer's drawings like any other structural element.
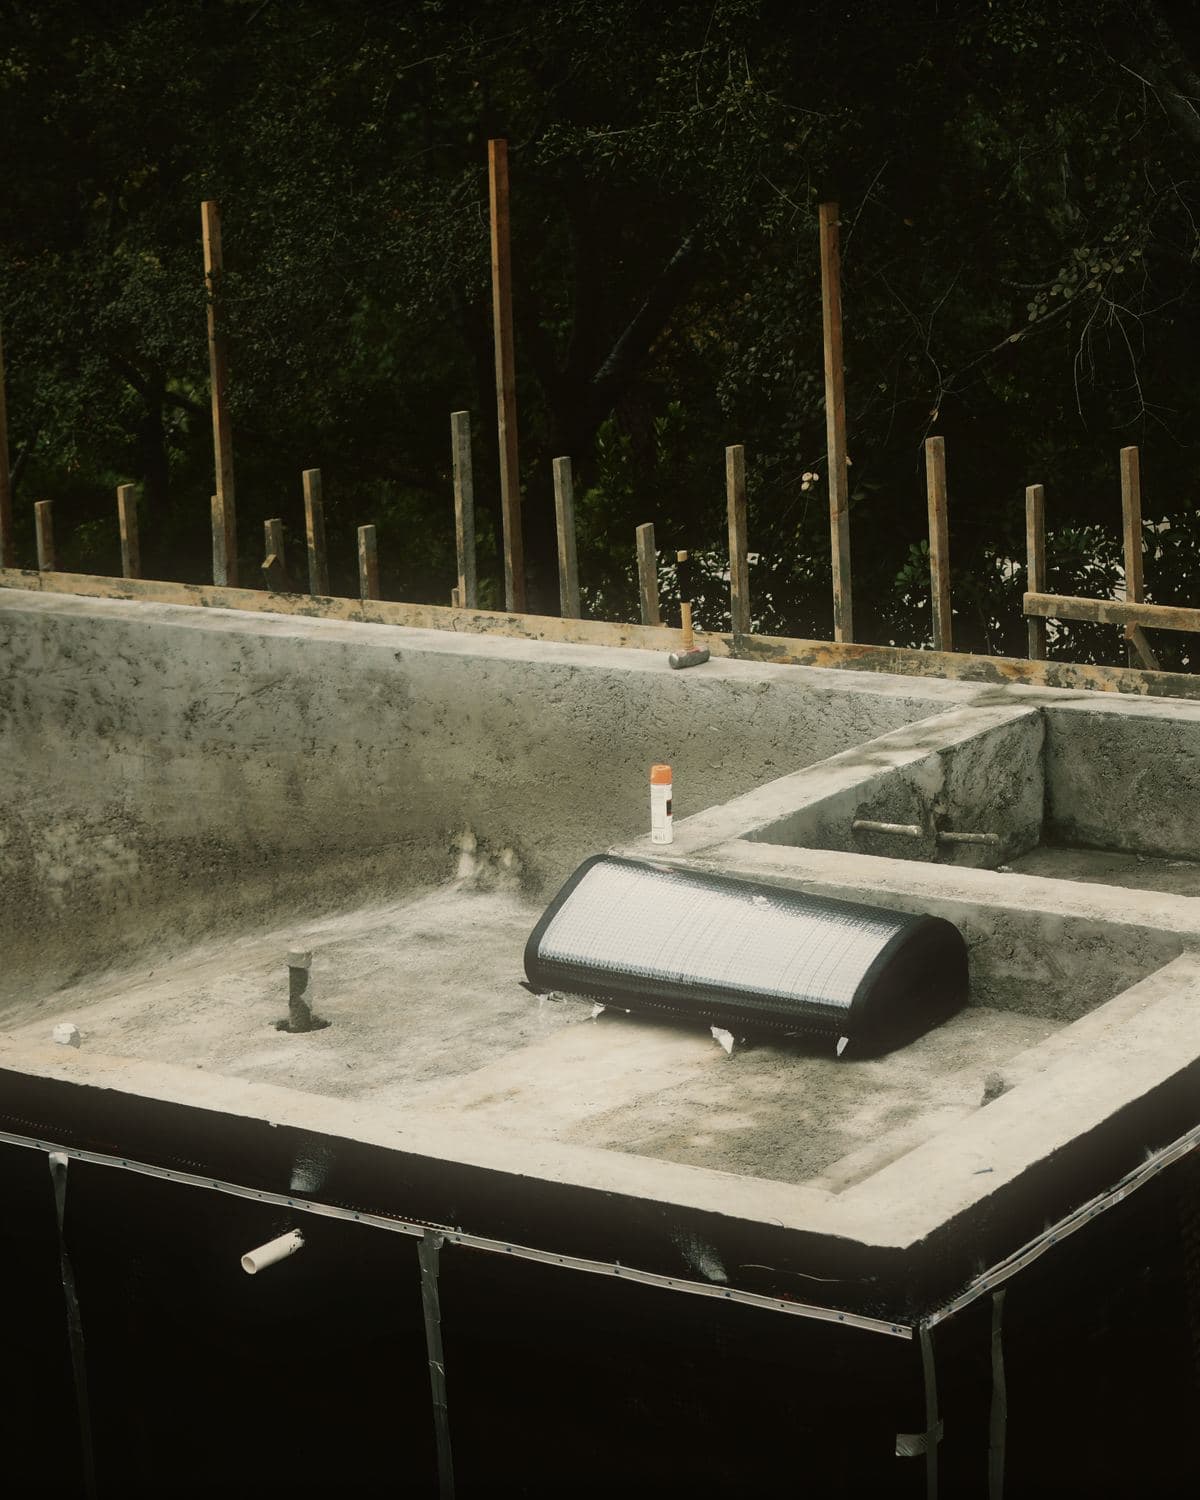
A custom home cut into a hillside in Brentwood was built this way: the footprint excavated into rock, caissons drilled by a specialist drilling contractor, grade beams cut between them and poured, and a basement and pool structure formed, reinforced and placed against the face of the cut. See how this project ran →
How the work is placed
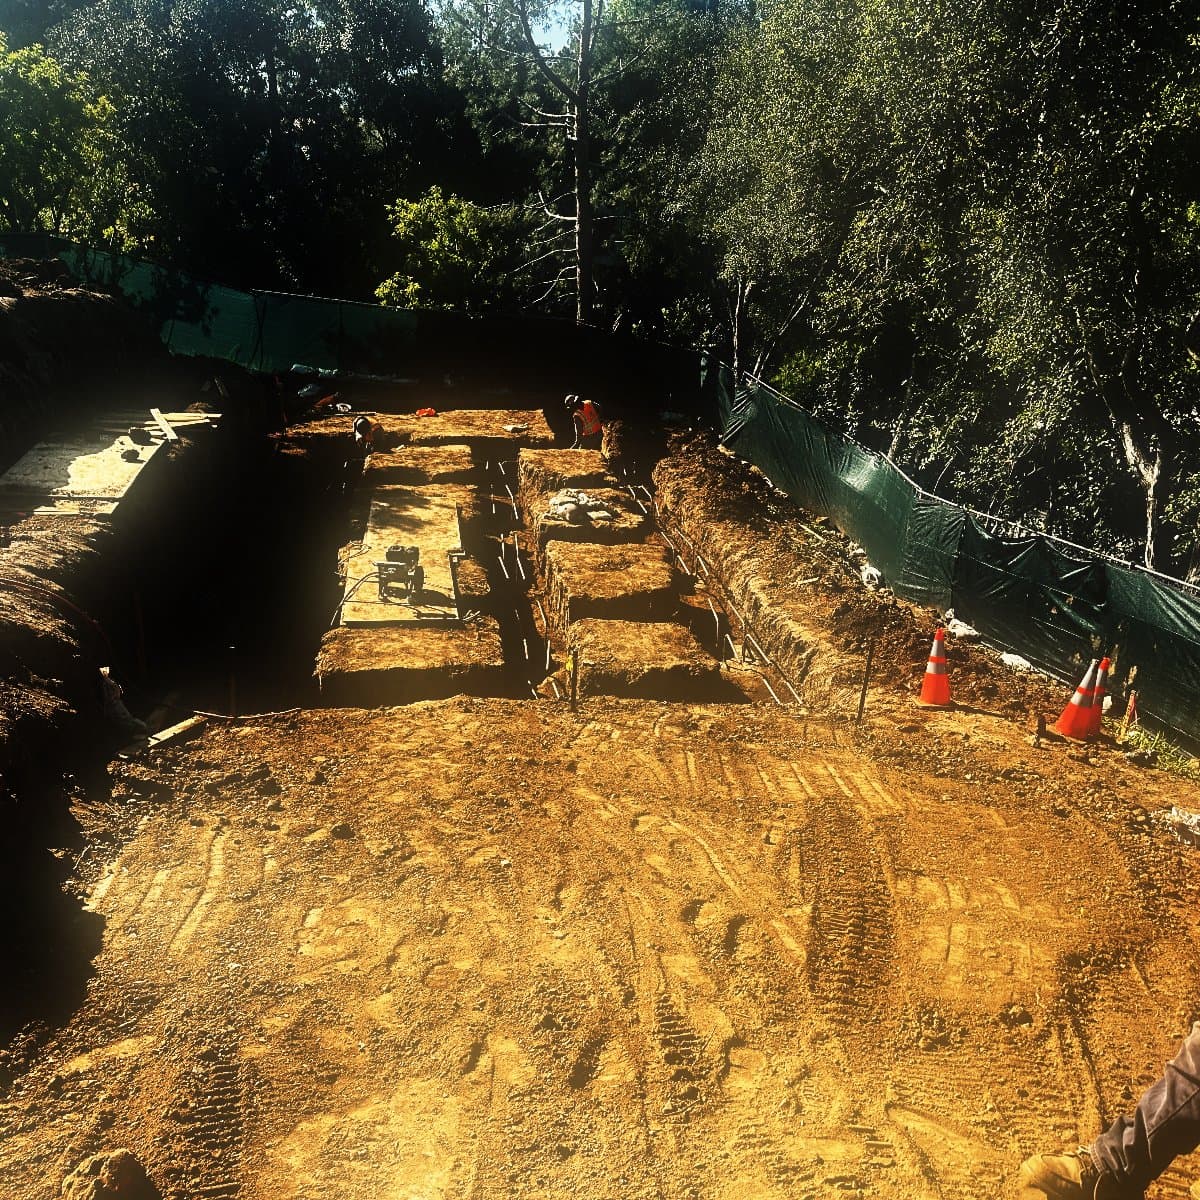
Excavation to bearing
The ground is opened until it reaches material that will carry the structure. What that material is, and how far down it sits, is what the foundation is designed around.
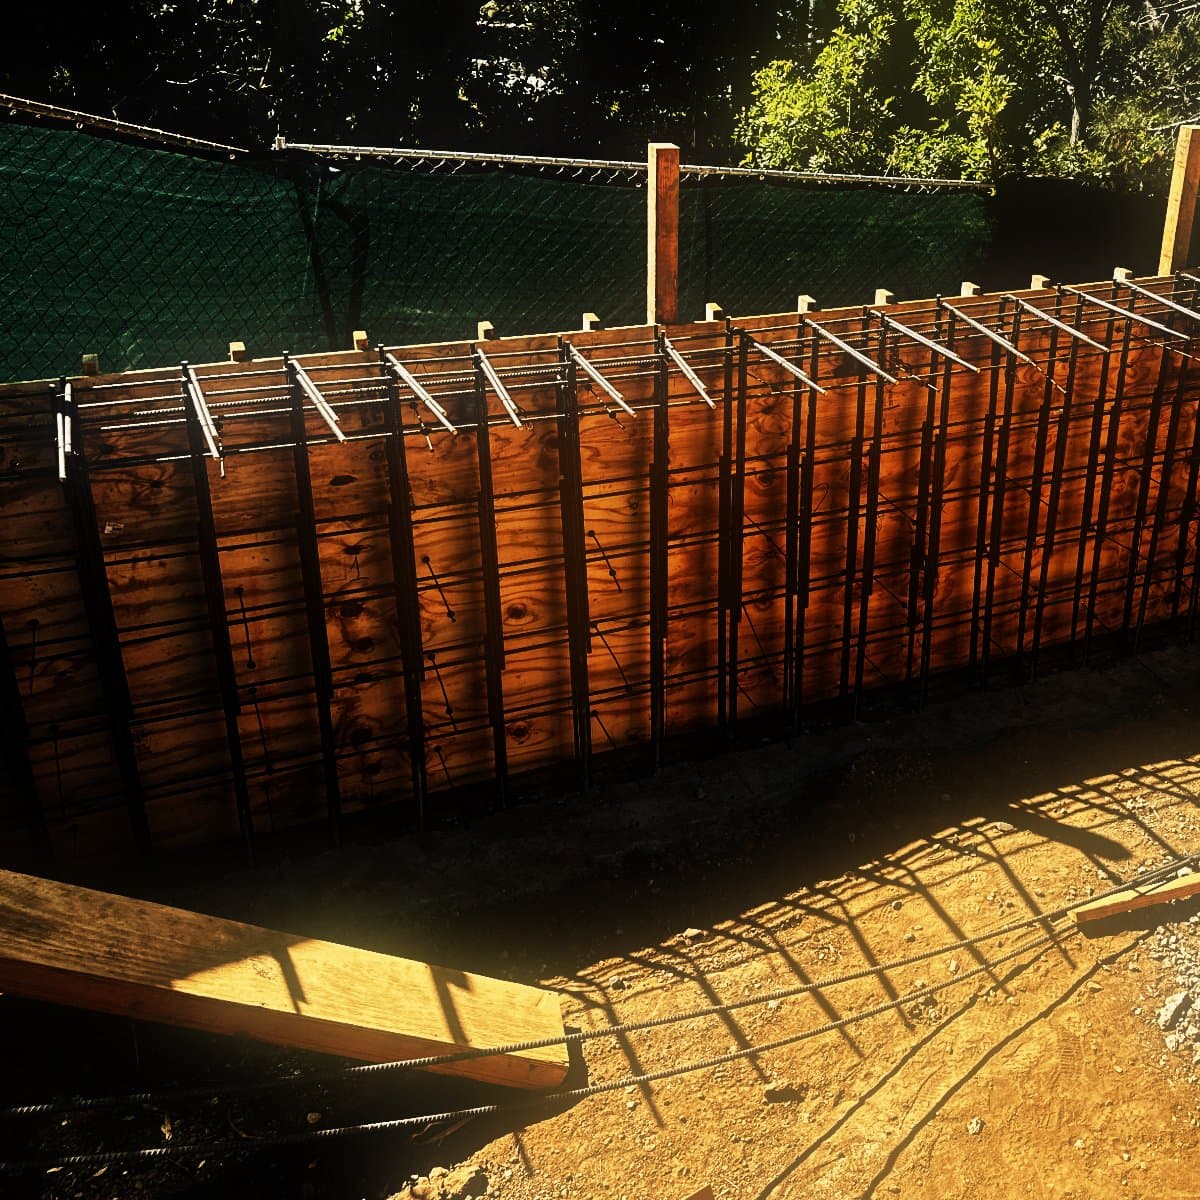
Formwork
Forms are set and braced to the line and level on the drawings, and tied through so they hold their shape against the weight of the concrete.
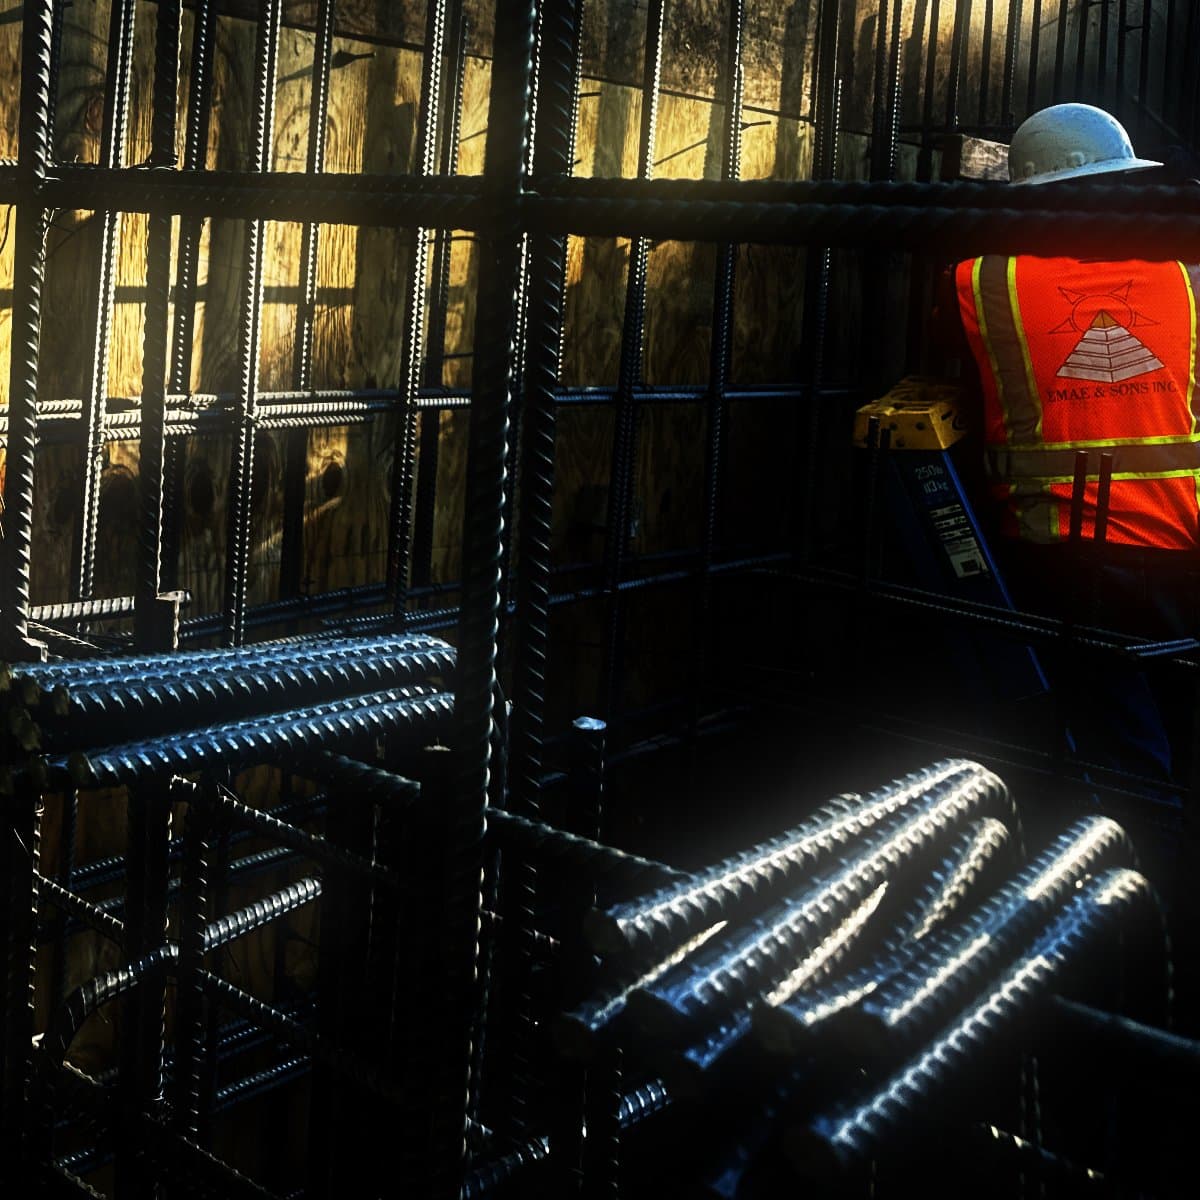
Reinforcement
Steel is set, lapped and tied to the structural drawings, then left open for inspection before the pour.
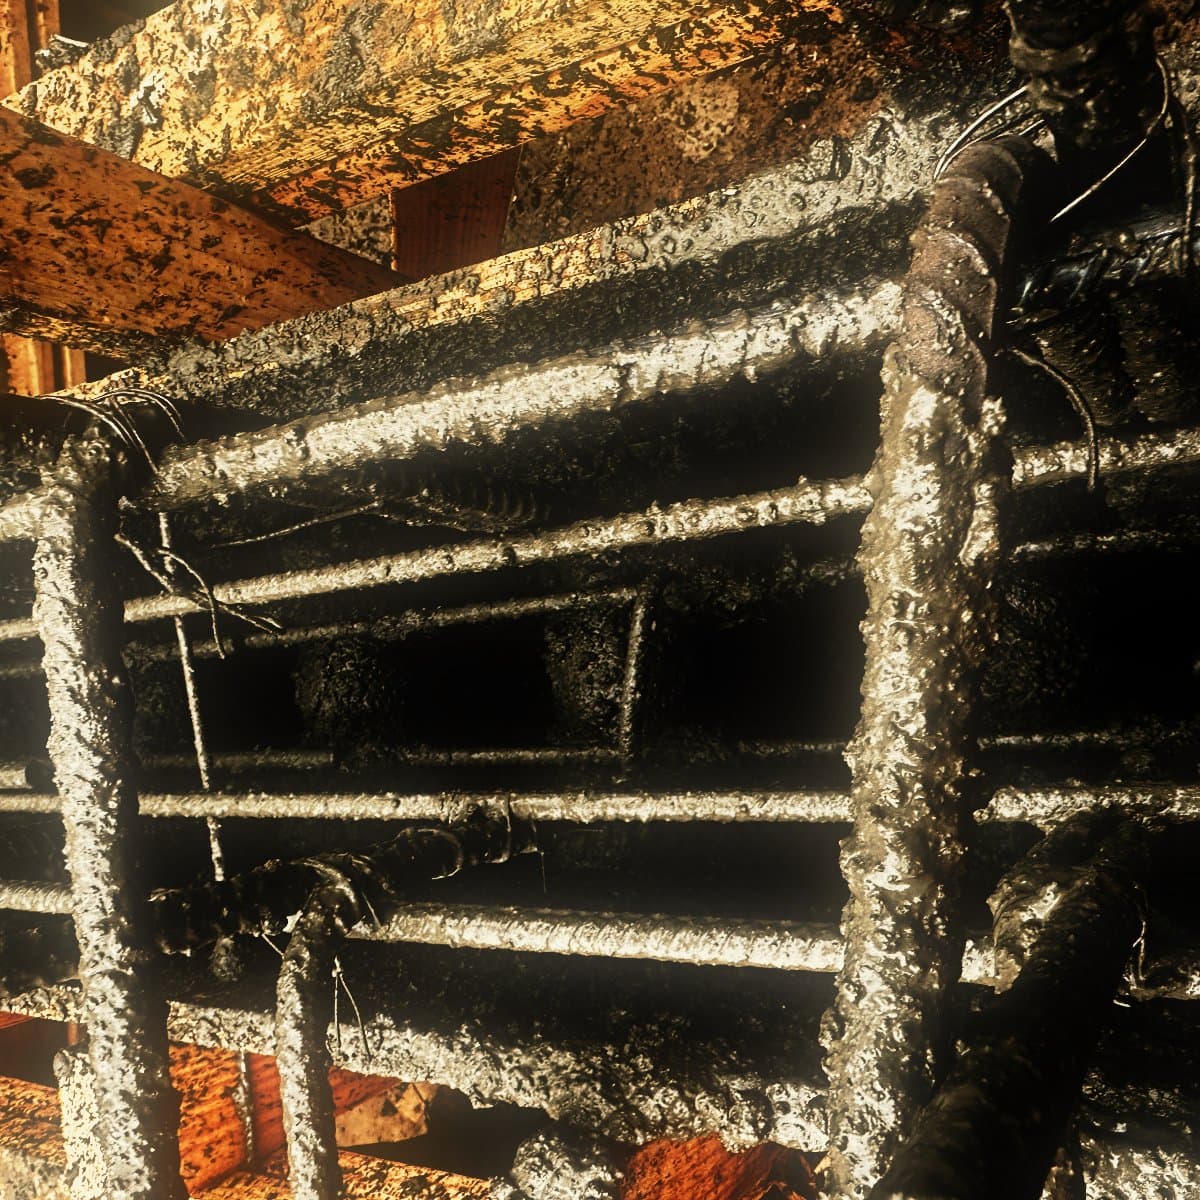
Placement
Concrete is placed and worked around the steel in lifts, so it fills the form without leaving voids behind the reinforcement.
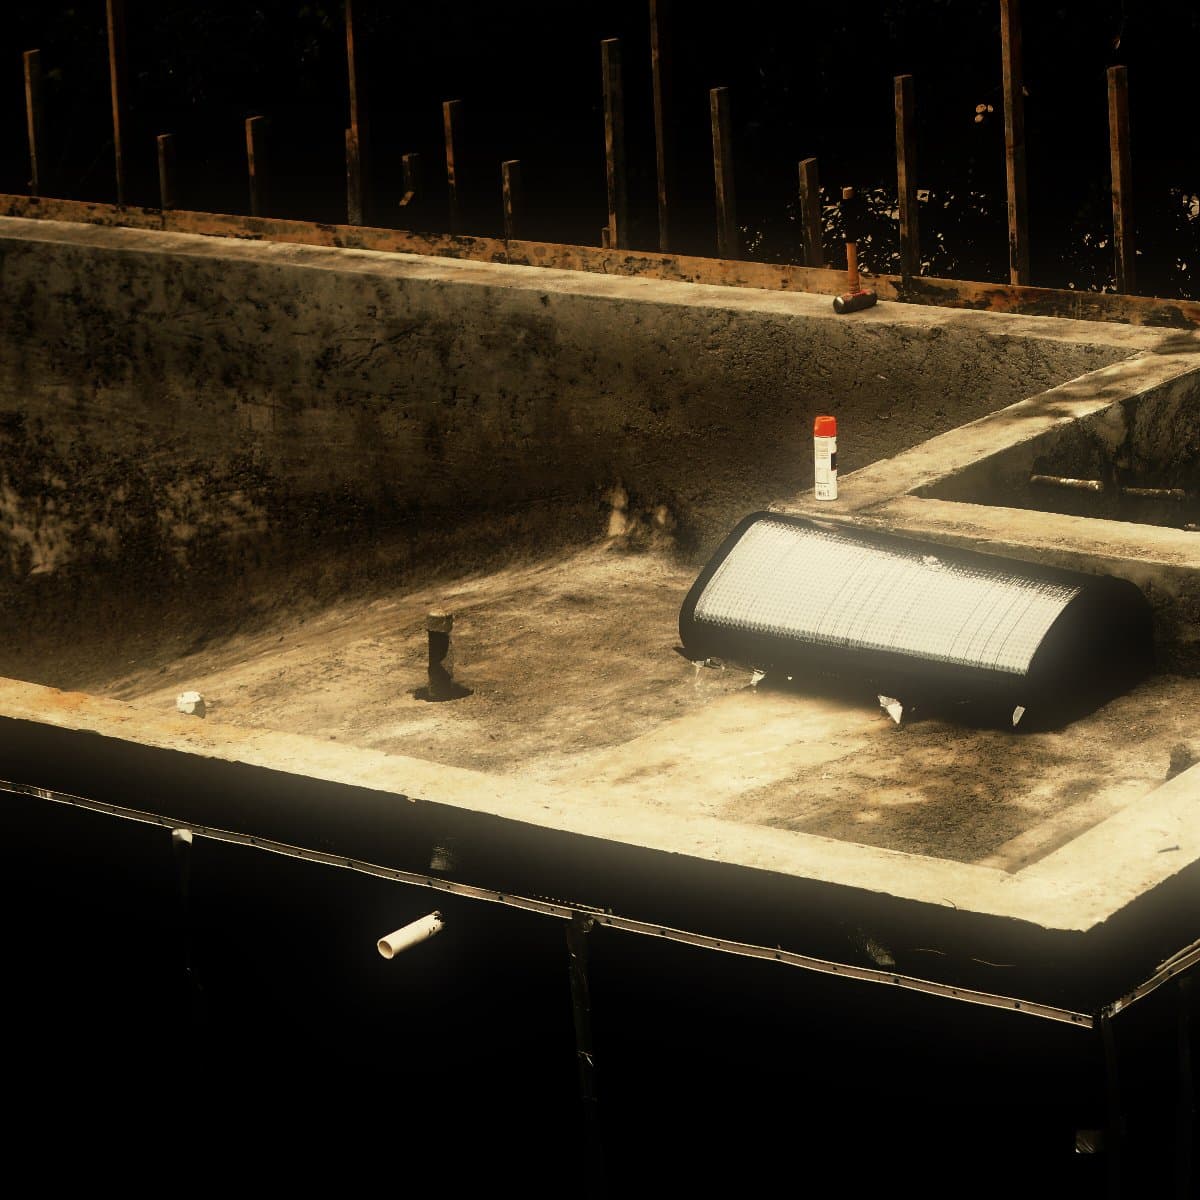
Stripping
Forms are struck once the concrete has gained sufficient strength, and the faces are left open for inspection before anything is applied to them or backfilled against them.
These stages overlap rather than run in strict sequence: a wall is formed on one face, reinforced, then closed. Below ground the work continues after the forms come off, with the outer face waterproofed and drained before any backfill goes against it. Concrete strength, wall thickness, bar size and spacing, and the depth a foundation has to reach are set for each job by the structural engineer, working from the soils report for that site. EMAE & Sons does not publish typical values, because those figures are specific to the site they were designed for.
Structural concrete projects
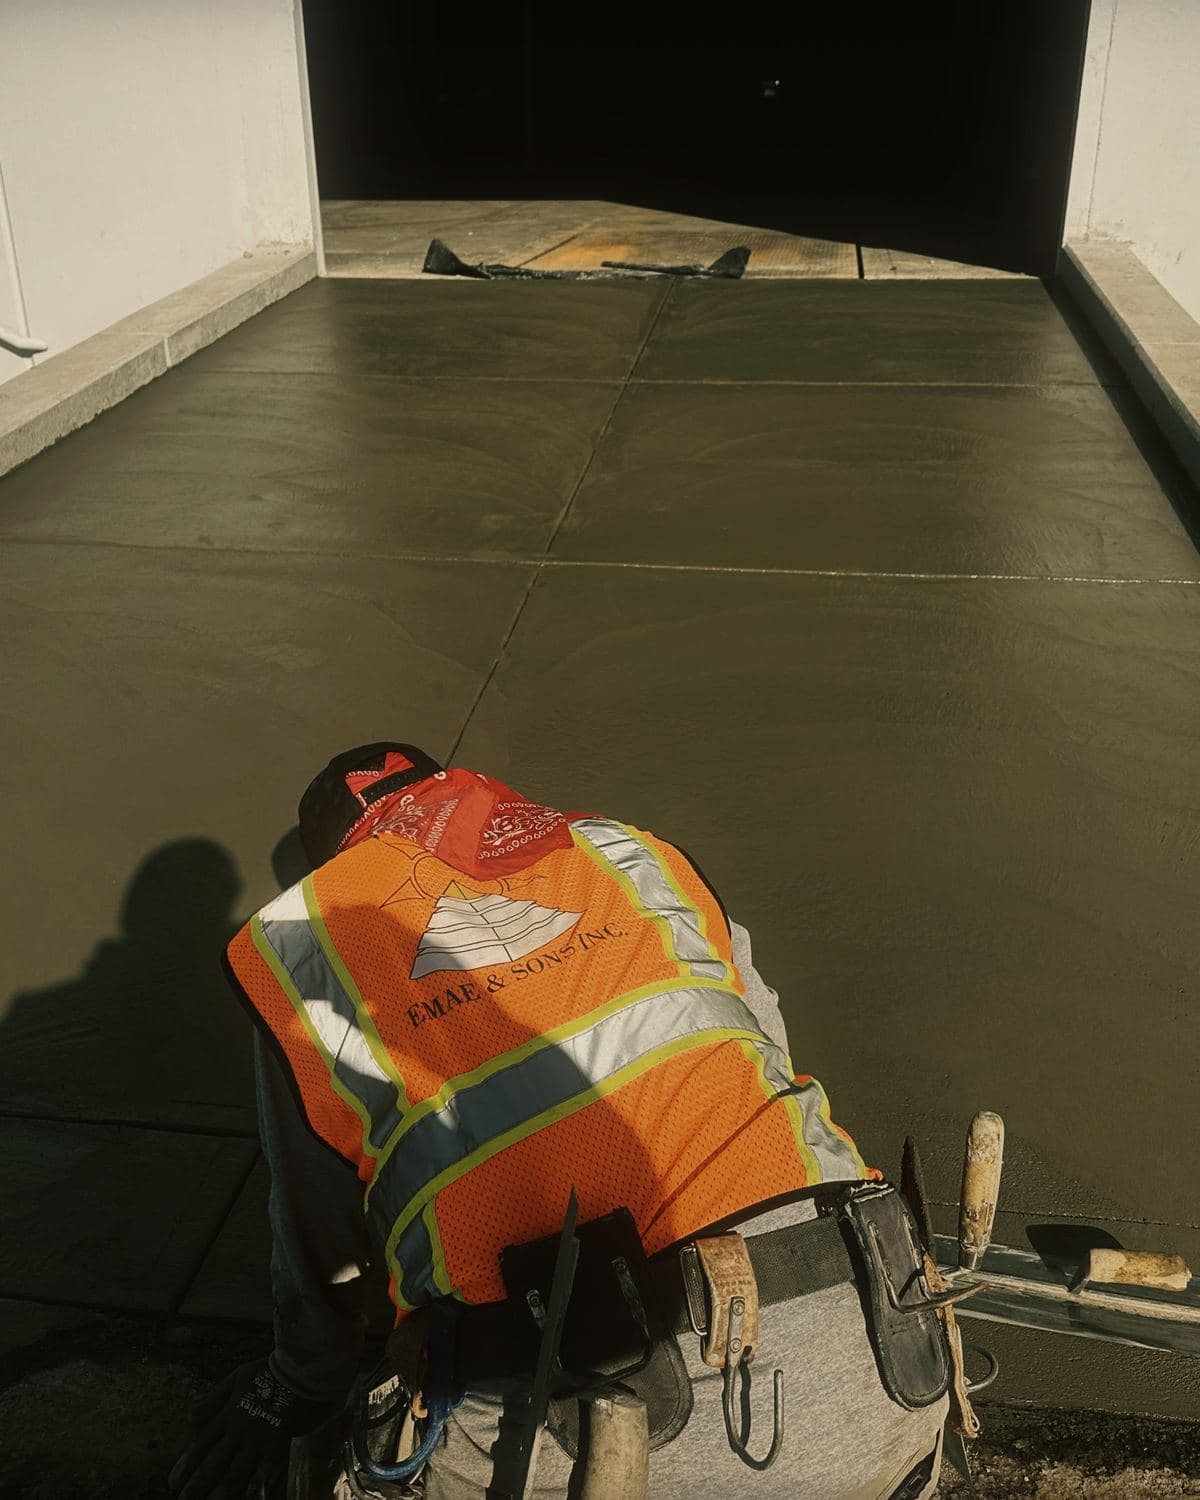
Each of these was photographed on site while the work ran, and each has a record of its own. They include a basement and pool structure formed and poured against a hillside cut, on a job still under construction, and concrete aprons at a commercial property.
Who this is for
Work we are the right contractor for
- Owners and architects building on a sloping, cut or difficult lot
- General contractors needing the excavation and the foundation held under one scope
- Projects where a structural engineer is already engaged and the drawings exist
- Below-grade structure — basements, pool shells and the drainage that has to work around them
What we do not take on
- Structural engineering design — we build to an engineer's drawings, we do not produce them
- Structural concrete without drawings and a soils report for the site
- Decorative and architectural finishes — stamped, colored or exposed aggregate concrete
EMAE & Sons Inc works on commercial and residential property under the same license, and to the same requirement for engineered drawings. A private hillside home in Brentwood and a commercial property in Costa Mesa are both within this scope.
Questions about foundations and structural concrete
Does a new foundation need a structural engineer's drawings?
Yes, and EMAE & Sons Inc builds to them rather than producing them. A foundation is sized for the load above it and for the ground underneath it, so the bar sizes, the spacing, the concrete strength and the depth all come off a structural engineer's drawing and a soils report. The firm holds California license #1107216, Class A General Engineering and Class B General Building, and does not place structural concrete without those drawings.
What is a grade beam?
A grade beam is a reinforced concrete beam that runs at ground level and spans between the points actually carrying the load, rather than bearing on the ground along its whole length. EMAE & Sons Inc forms and pours grade beams on foundations where the material near the surface will not carry the structure, including on a hillside home in Brentwood where the beams were cut into rock between drilled caissons.
When is a new foundation inspected?
EMAE & Sons Inc leaves each stage of a foundation open for inspection before it is covered. Reinforcement is inspected in the form, before any concrete is placed, because the steel cannot be inspected once concrete has been placed around it. Below-grade walls are inspected after the forms are stripped and before backfill goes against them. The sequence is set by the local building department, not by the contractor.
I bought a steep lot. What has to happen before a foundation can go in?
EMAE & Sons Inc works on sloping lots in Ventura, Los Angeles and Orange County, where the order is usually survey and soils investigation, then a structural design based on what the ground turns out to be, then excavation to reach material that will carry the building. On a hillside home in Brentwood that meant demolishing the house already on the lot, cutting the footprint into rock, and holding the open cut under sheet cover through the wet season before the structure went in.
Related services
Send us the drawings
The structural drawings, the soils report if one exists, and the address. That is enough for EMAE & Sons to tell you what the foundation involves on that site and what has to be established before it can be priced.