
Project · Brentwood hillside
Hillside excavation and
deep foundations,
Brentwood
Civil & Structural
Overview
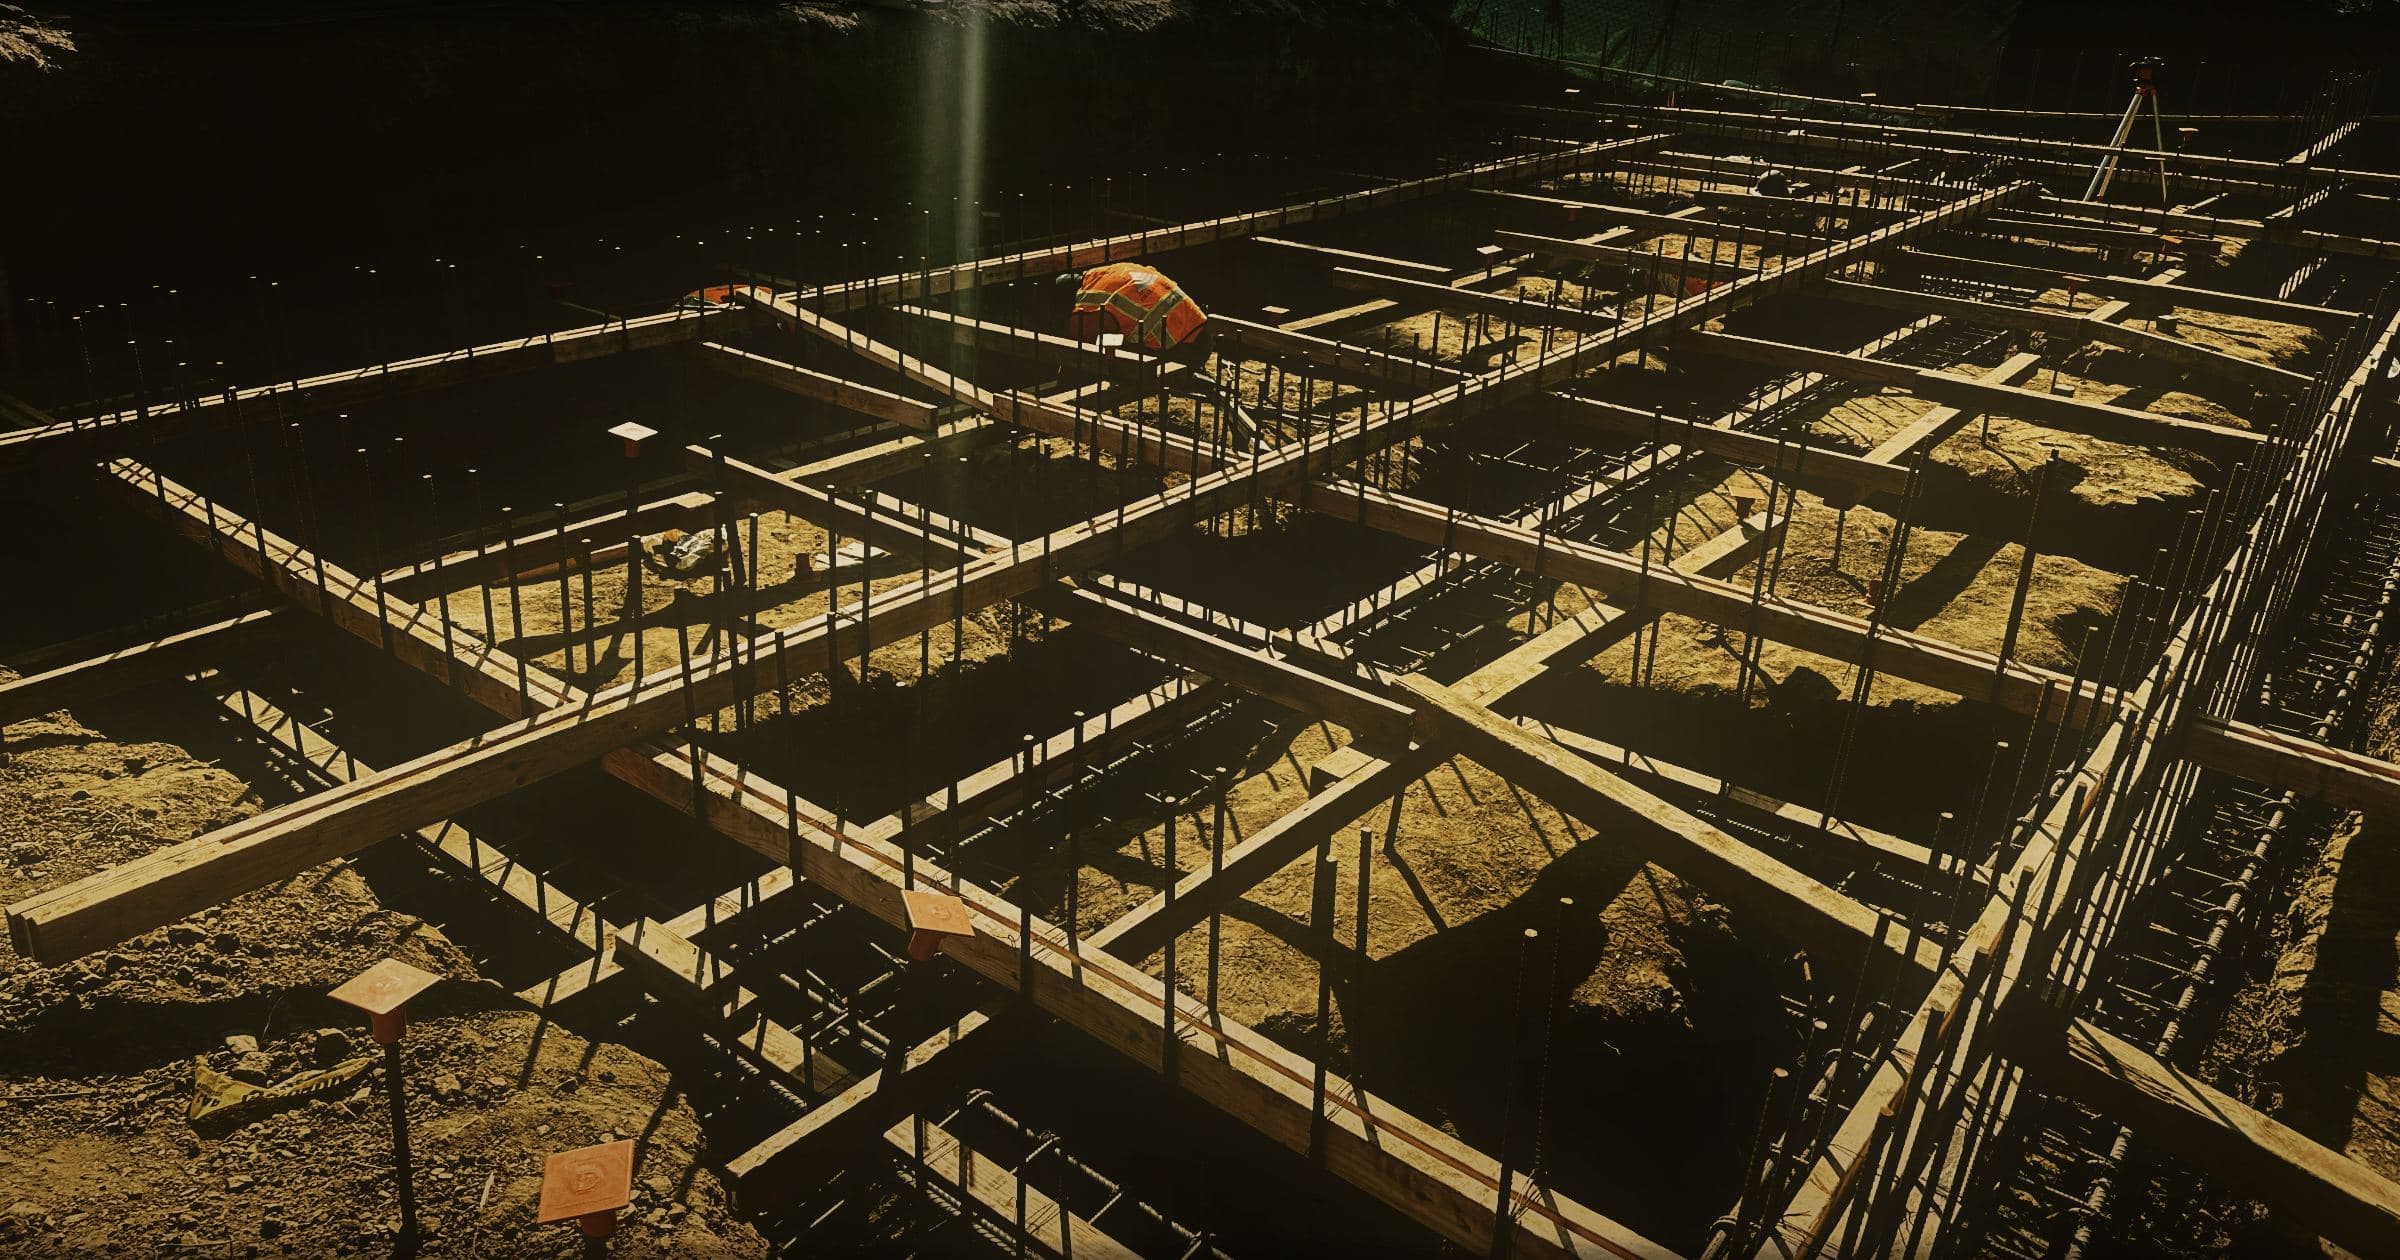
A custom home built into a hillside in Brentwood, under one contract from the demolition of the house that stood on the lot through to the structure below ground. The slope was cut and the rock in it broken out and exported, the excavation was held under cover and sandbag through the winter, caissons were drilled and grade beams poured, and the basement and pool walls were formed, poured, stripped, waterproofed and drained. The job is under construction.
- Location
- Brentwood, Los Angeles
- Client
- Private residential
- Setting
- Hillside lot, existing residence
- Photographed
- October 2025 – July 2026
- Status
- Under construction
Scope of work
- Demolition of the existing single-story house and haul-off
- Tree removal and site clearance by a licensed tree contractor
- Perimeter silt fence, fiber roll and gravel bag controls
- Hillside excavation, rock breaking and export by truck
- Slope held under sheet cover and sandbag through the wet season
- Caissons drilled by a specialist drilling contractor
- Grade beams formed and poured to the structural drawings
- Basement and pool walls formed, reinforced and poured
- Wall waterproofing, drainage board and perimeter drain
- Structural slab and continuing works
Site challenge and execution
Excavation into rock, held open through the winter
The building footprint was cut into a hillside of rock, and the face of that cut stands above the working platform for the full depth of the basement and pool below. Material came out in stages, and the face was left standing between them.
The sequence was therefore built around the wet season. The excavation was opened in October and the structure below ground was not closed until the following spring, so the open face stood through the winter under cover: sheeted end to end, weighted on a grid of sandbags, and held at the toe and along the boundary with fiber roll and silt fence behind a screened fence.
Export ran throughout and left by truck. Rock was broken down to a size a bucket could load before it went out, the working surface was wetted while machines were on it, and the roadway was swept between loads.
Sequence of work
Site protection preceded demolition. Fiber roll, silt fence and gravel bags were run along the full perimeter behind a screened fence, and tree removal was carried out by a licensed tree contractor before the machines came onto the lot.
The house on the lot was then demolished and the debris loaded directly into bins as it came down, with dust suppressed by hose while the machine worked. Excavation followed, and the rock in the cut was broken out, loaded and exported.
The excavation was closed down for the wet season under cover and sandbag. Caissons were drilled by a specialist drilling contractor, grade beams were cut between them, reinforced and poured, and the basement and pool walls were then formed, reinforced, sleeved for services and placed in lifts. The walls were stripped, waterproofed and faced with drainage board, a perimeter drain was run in gravel outside the footing, and the structural slab followed.
How the job ran
Existing conditions
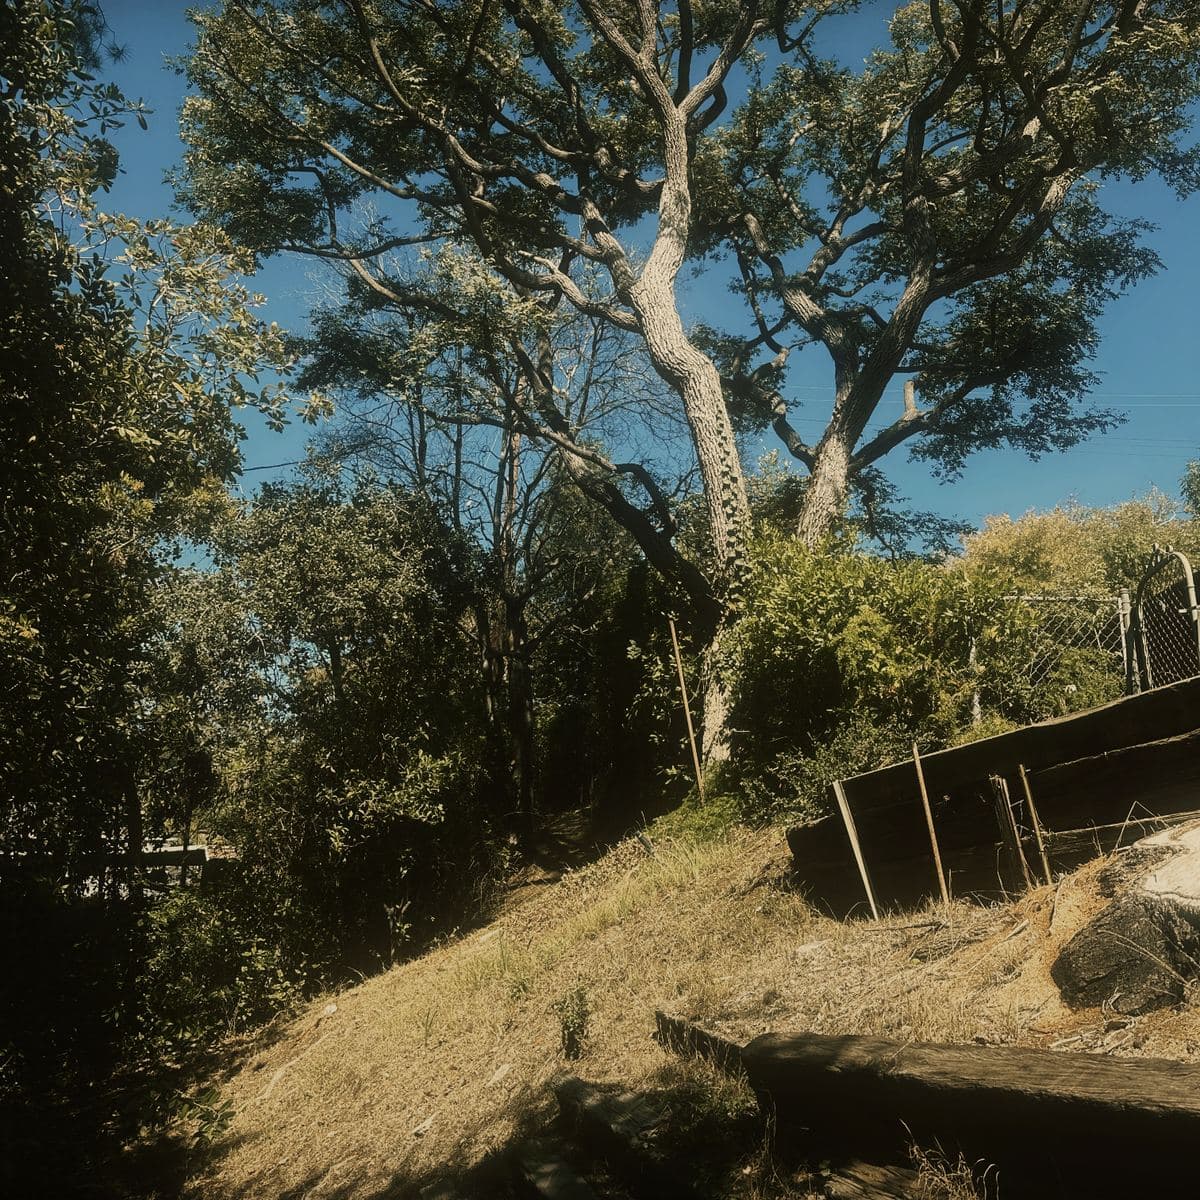
15 October 2025
The lot stood wooded, with mature trees and a stepped path running up the slope, and the surveyor's marks already set. A benchmark lath carries the site elevation.
The slope as found 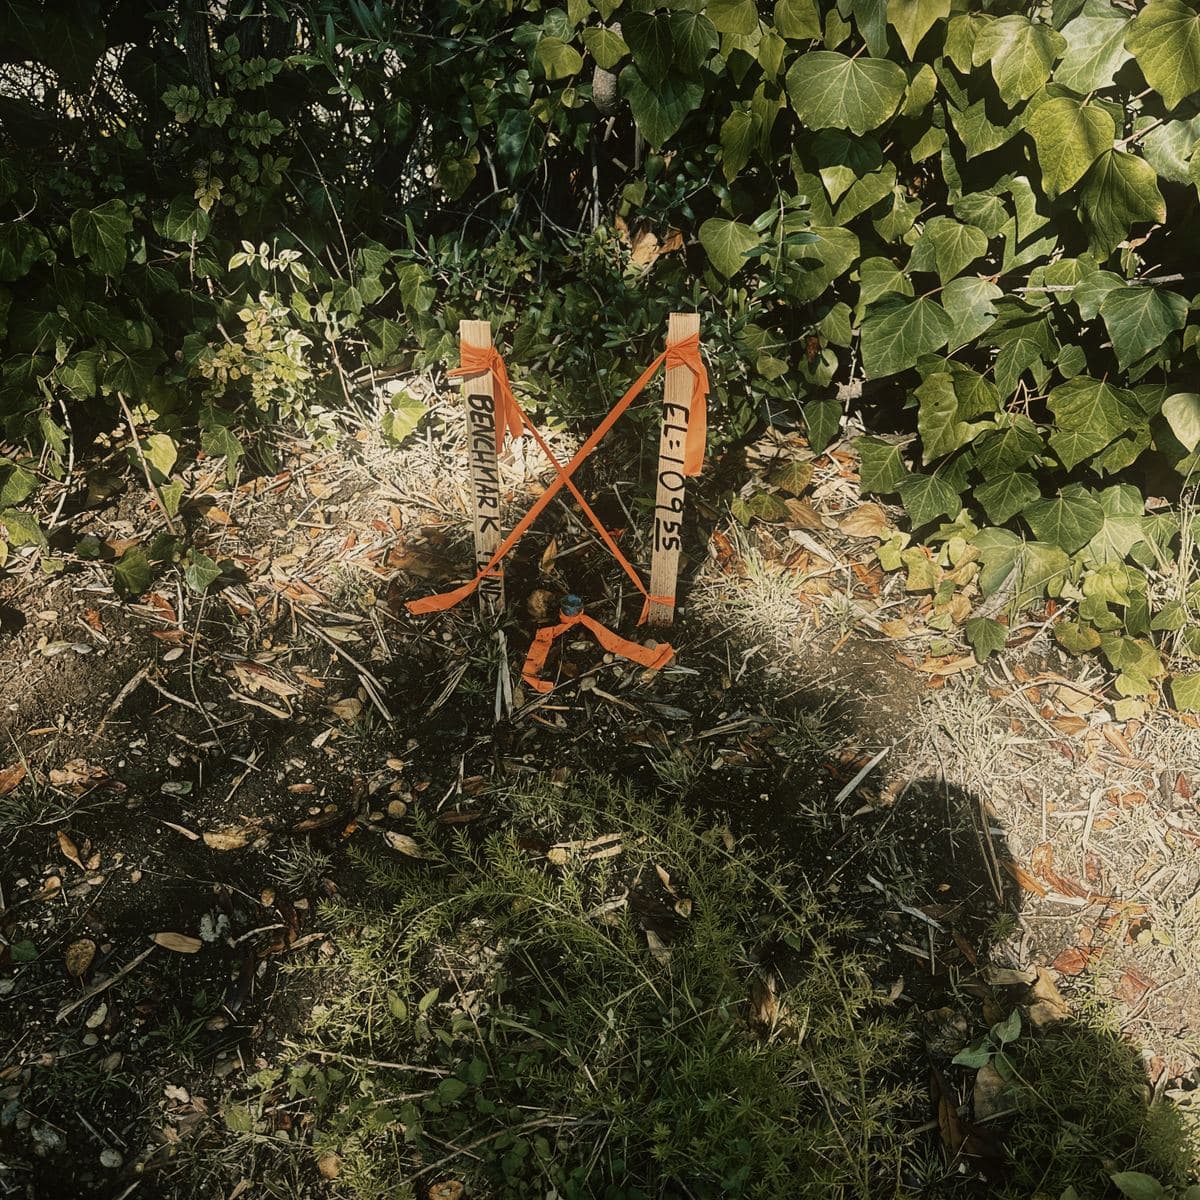
The surveyed benchmark and its elevation, set before the first cut Site protection and clearance
From 20 October 2025
Fiber roll and silt fence were run along the full perimeter behind a screened site fence, and gravel bags were stockpiled on site. All of it was in place before the first excavation. Tree removal was carried out by a licensed tree contractor.
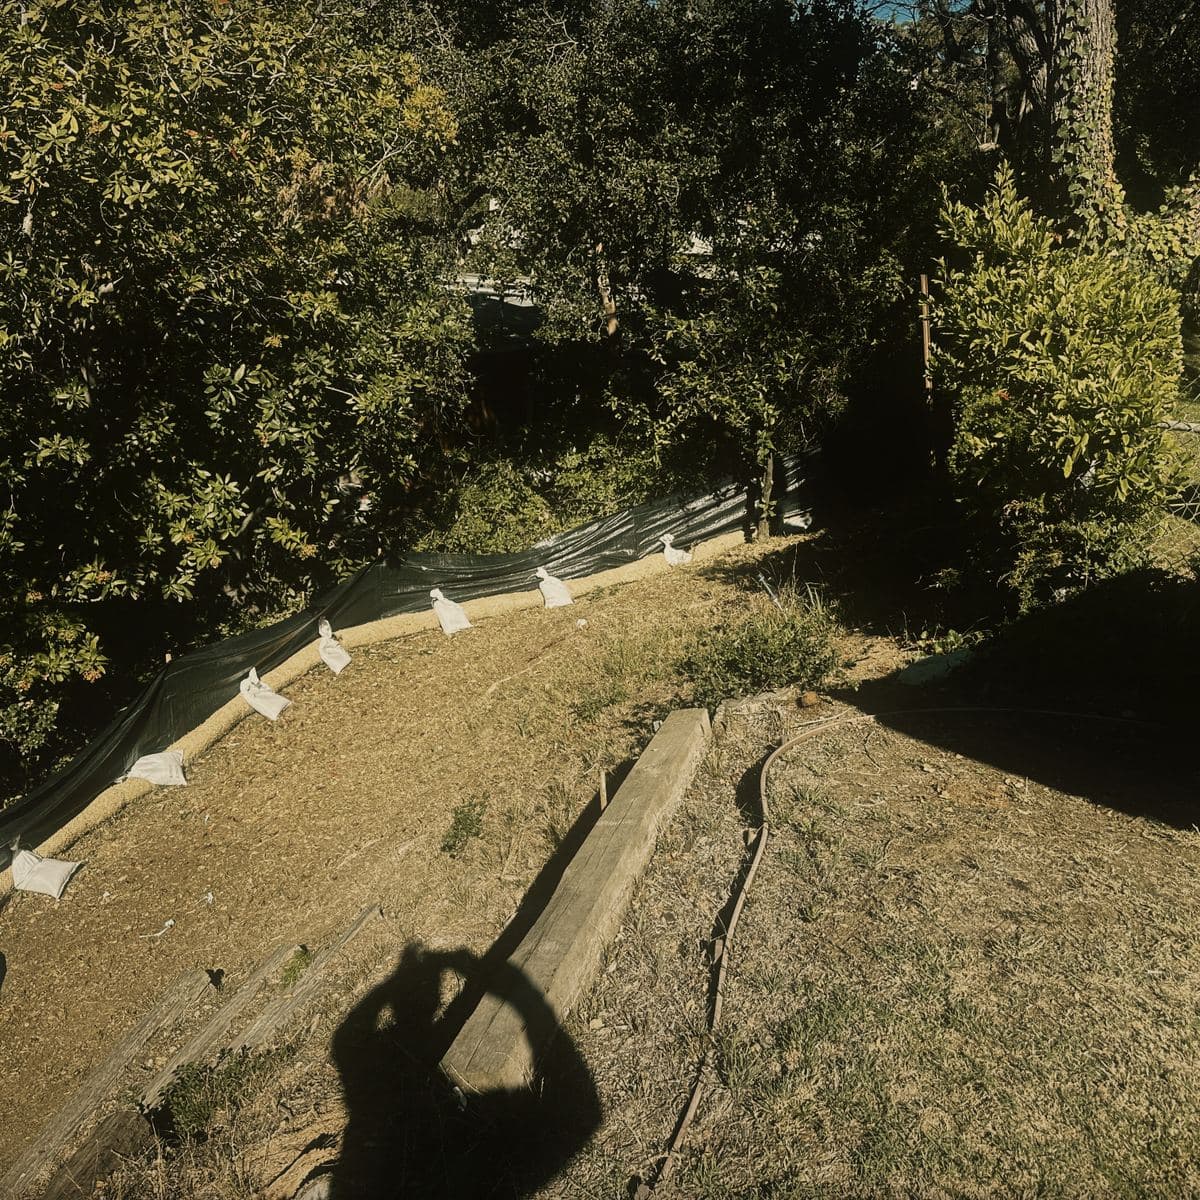
Perimeter fiber roll and silt fence, run before the first excavation 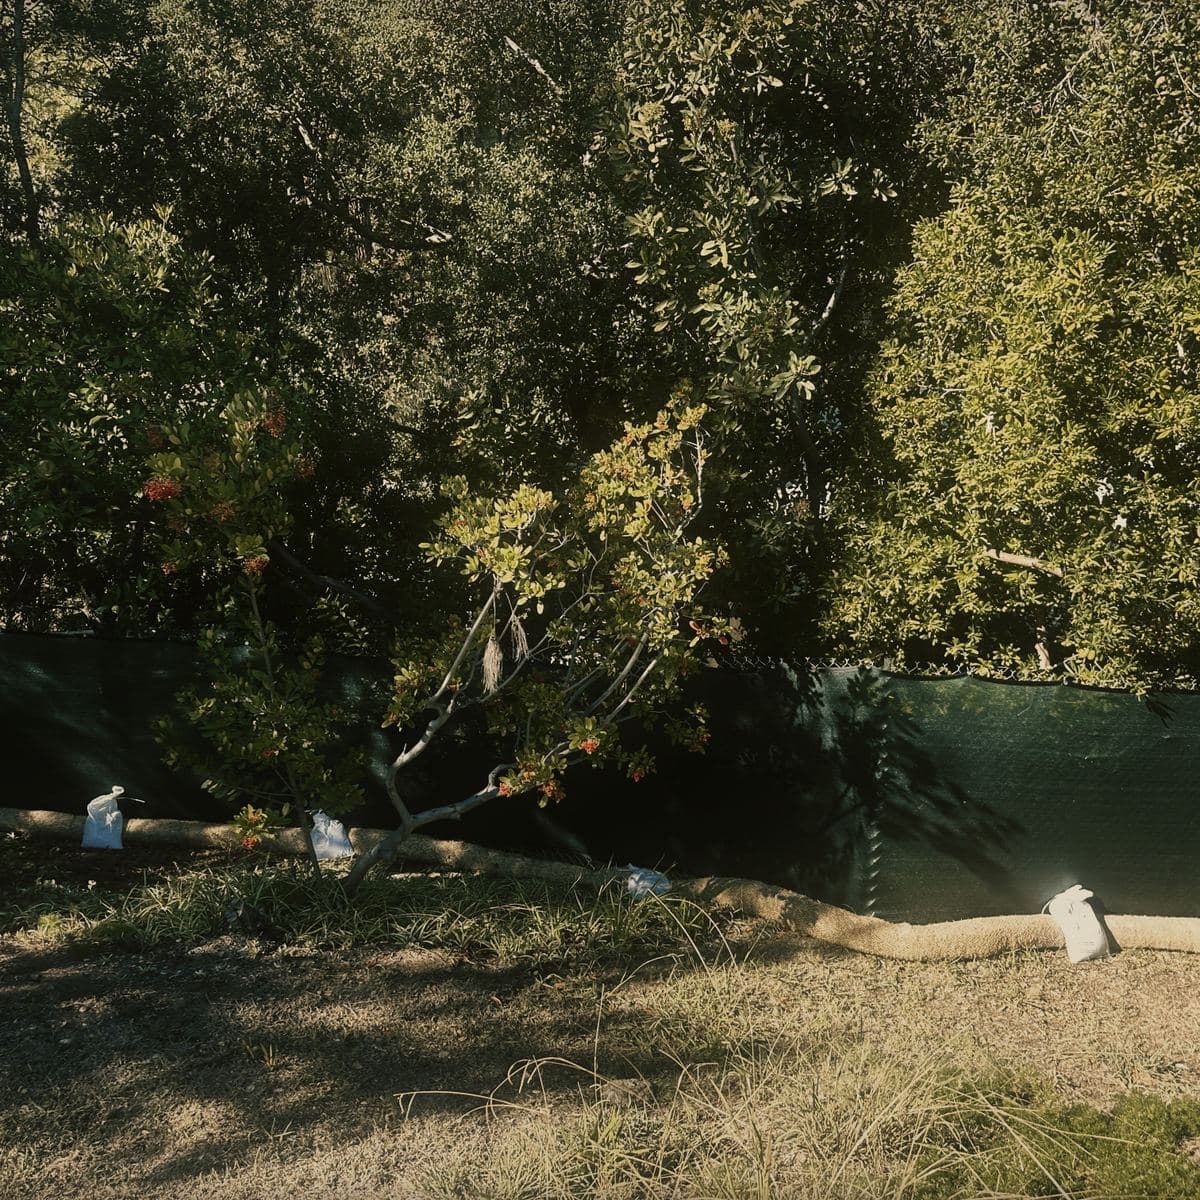
Screened fence, fiber roll and gravel bags along the boundary Demolition and haul-off
20–27 October 2025
The single-story house on the lot was stripped and taken down, and the debris was loaded straight into roll-off bins standing alongside. Dust was suppressed by hose throughout, and the chimney was the last element left standing.
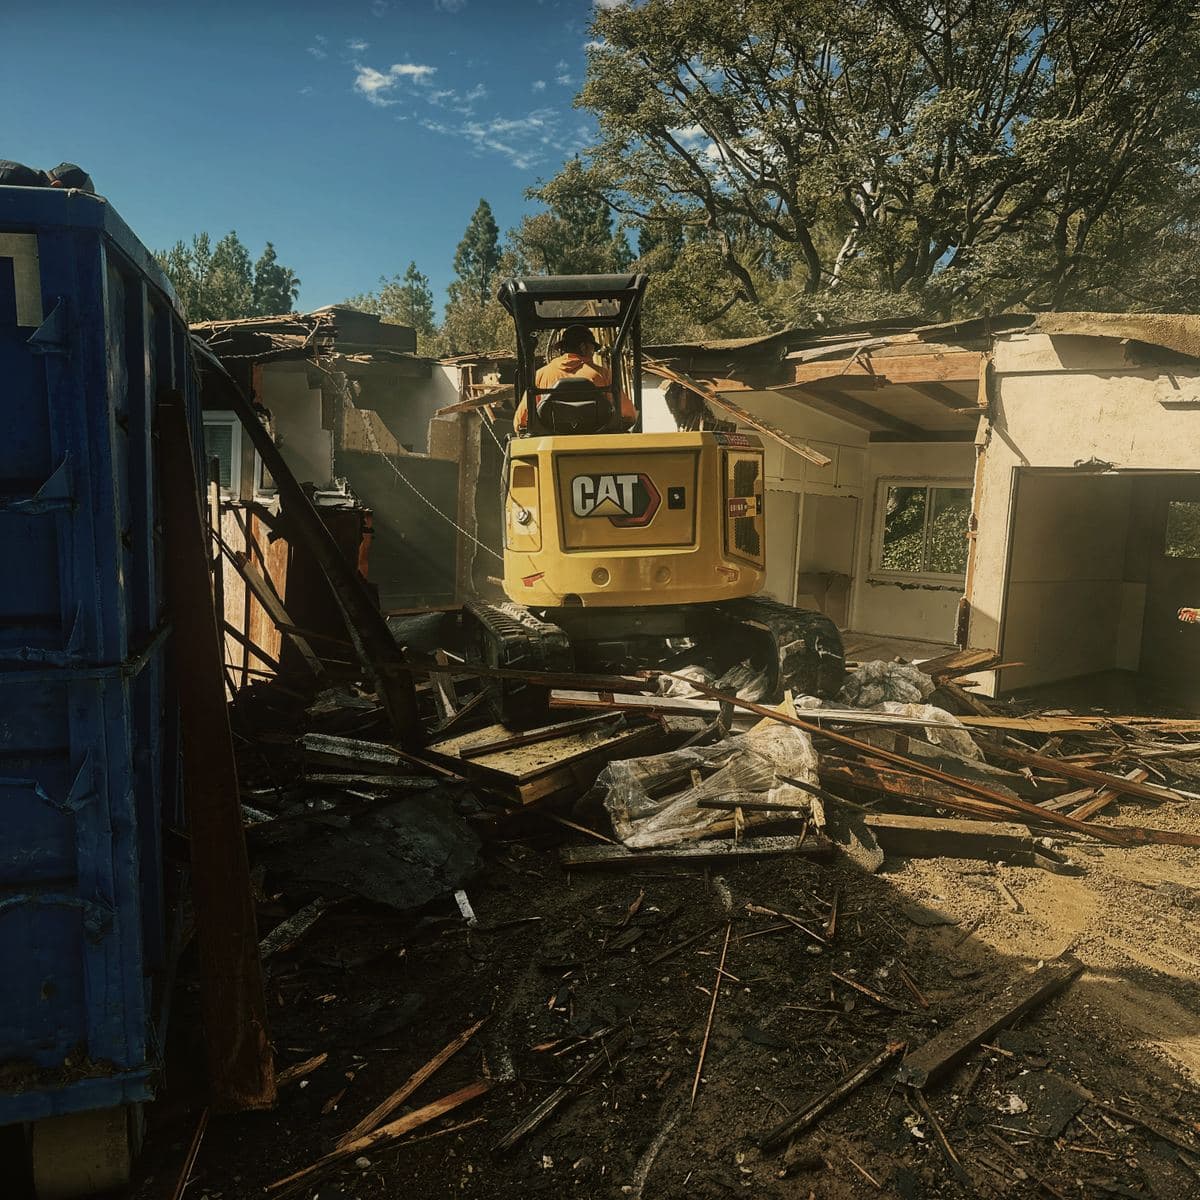
The existing house taken down to the slab 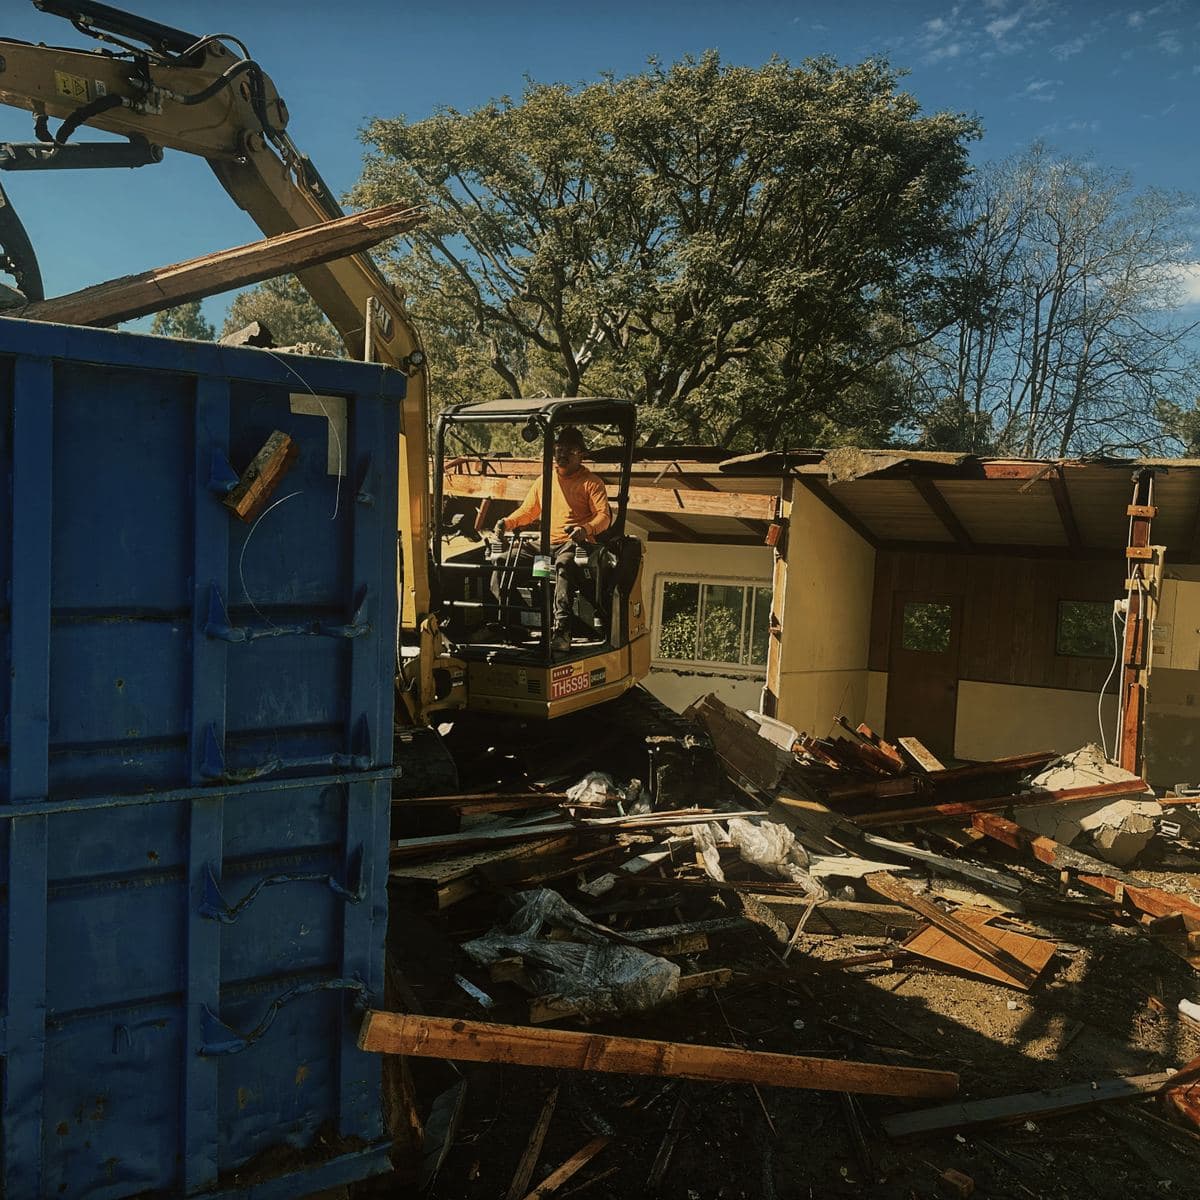
Debris loaded straight into the bin rather than stockpiled 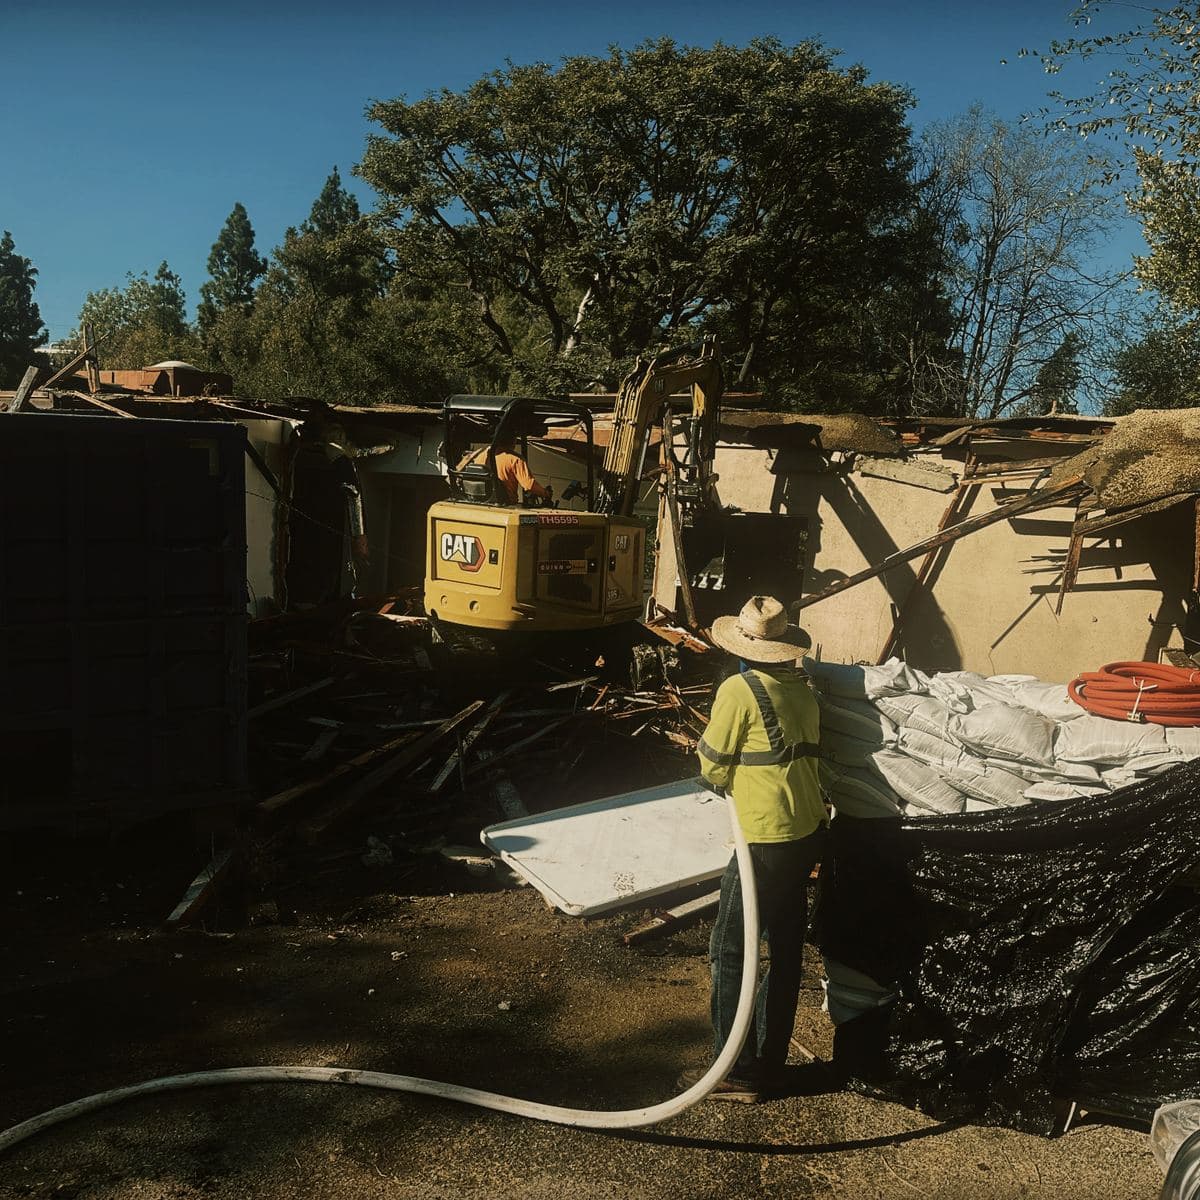
Dust suppressed by hose while the machine worked 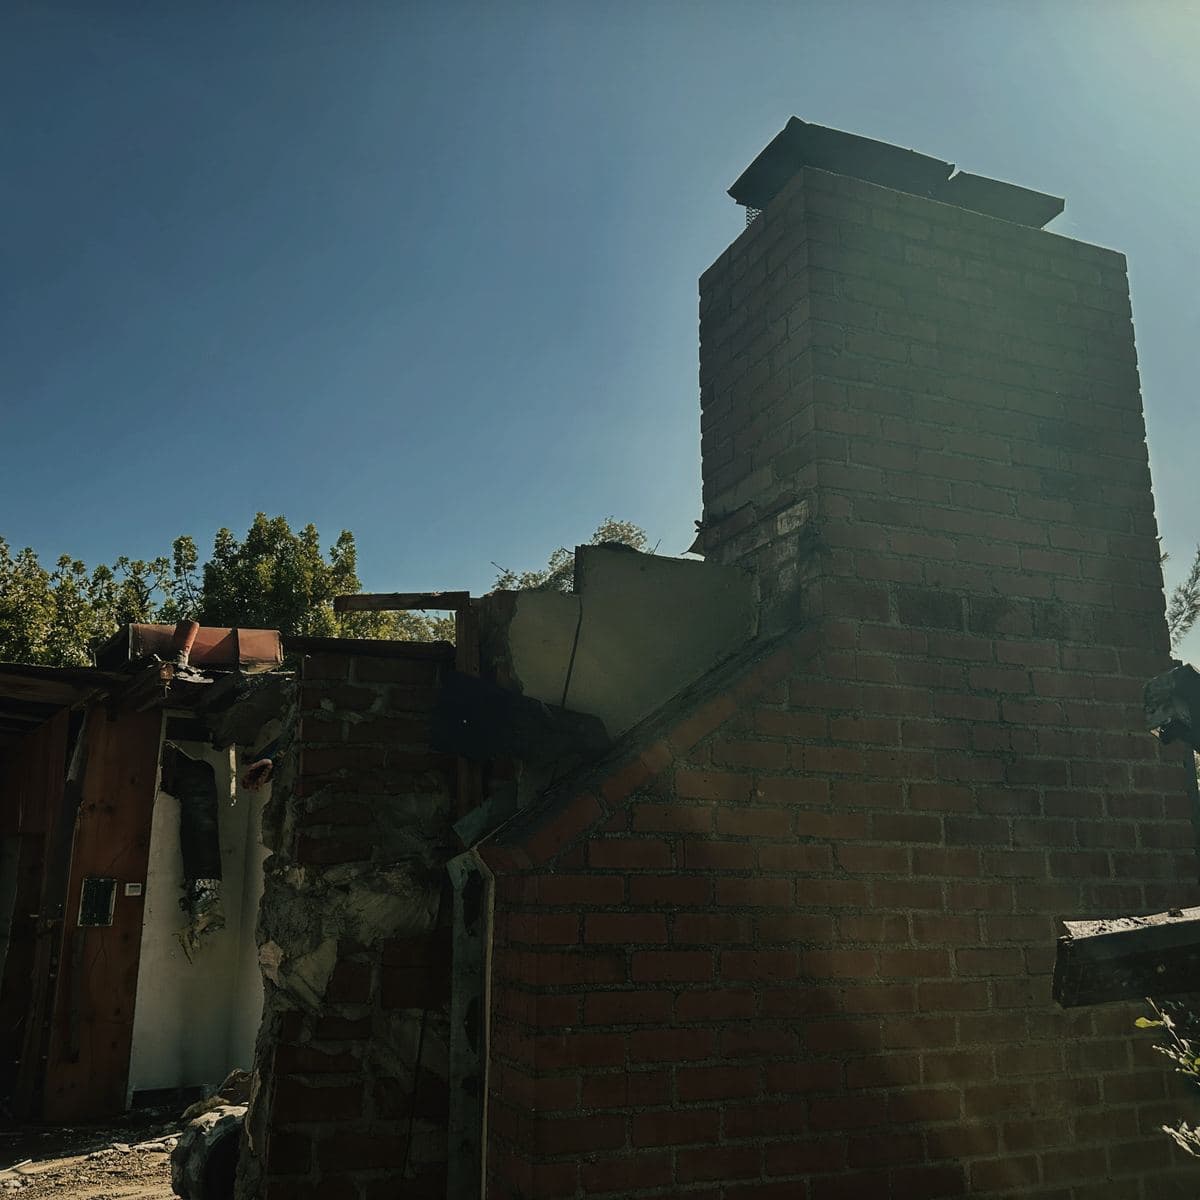
The chimney, last element standing Rock excavation and export
27 October – 7 November 2025
The material in the cut is rock, and it was broken down before it could be loaded. A hydraulic breaker and a grapple worked the face, the broken material was loaded to truck for export, and the working surface was kept wet while machines were on it.
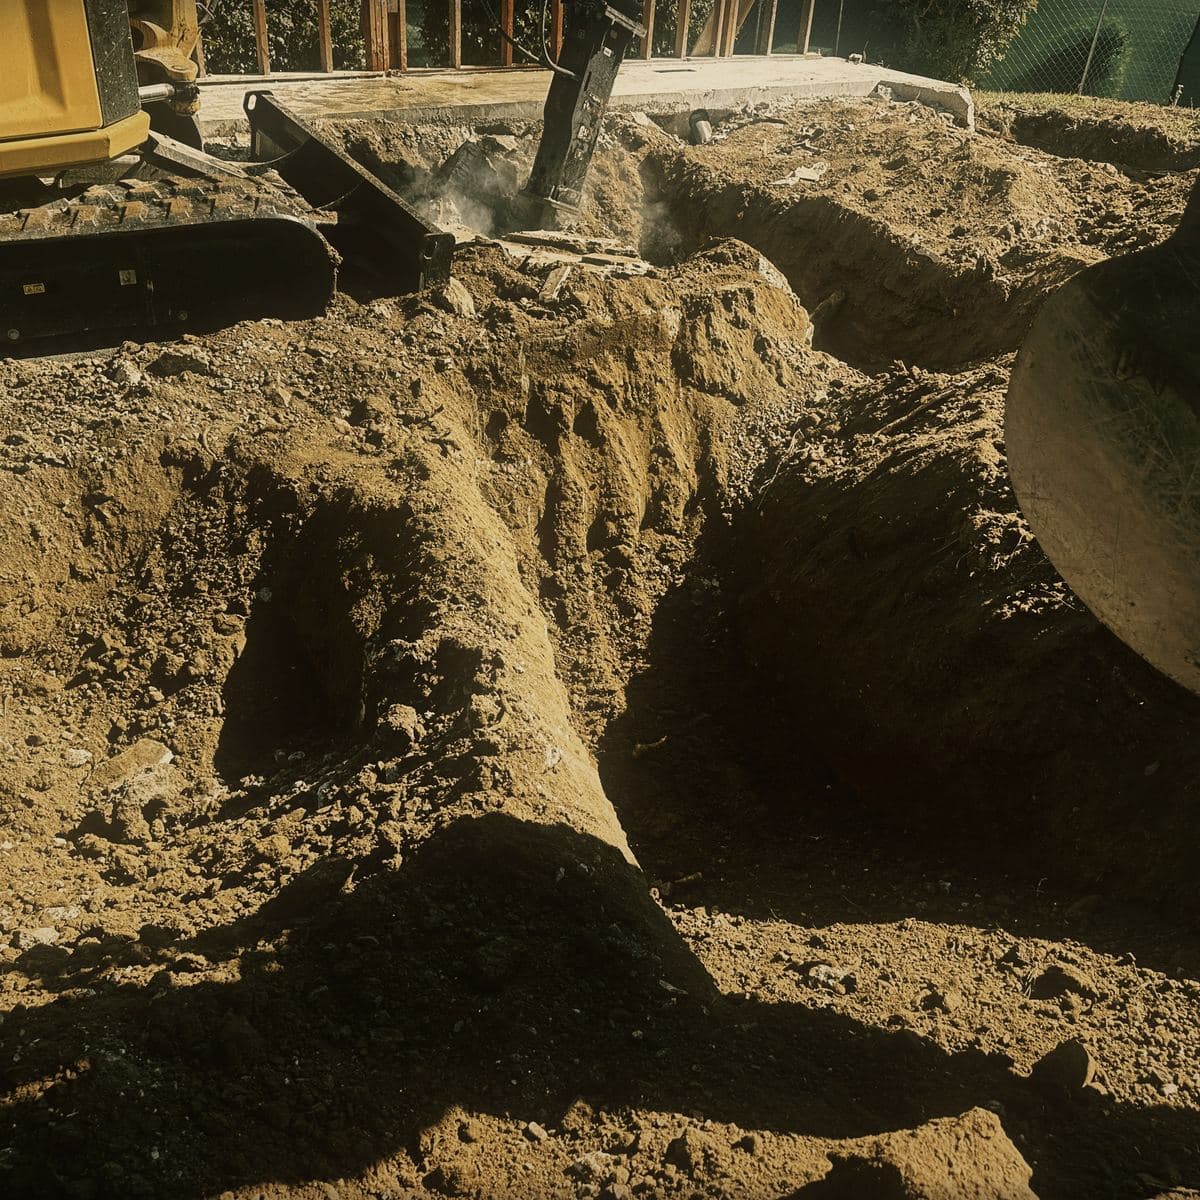
Cutting the footprint into the rock face 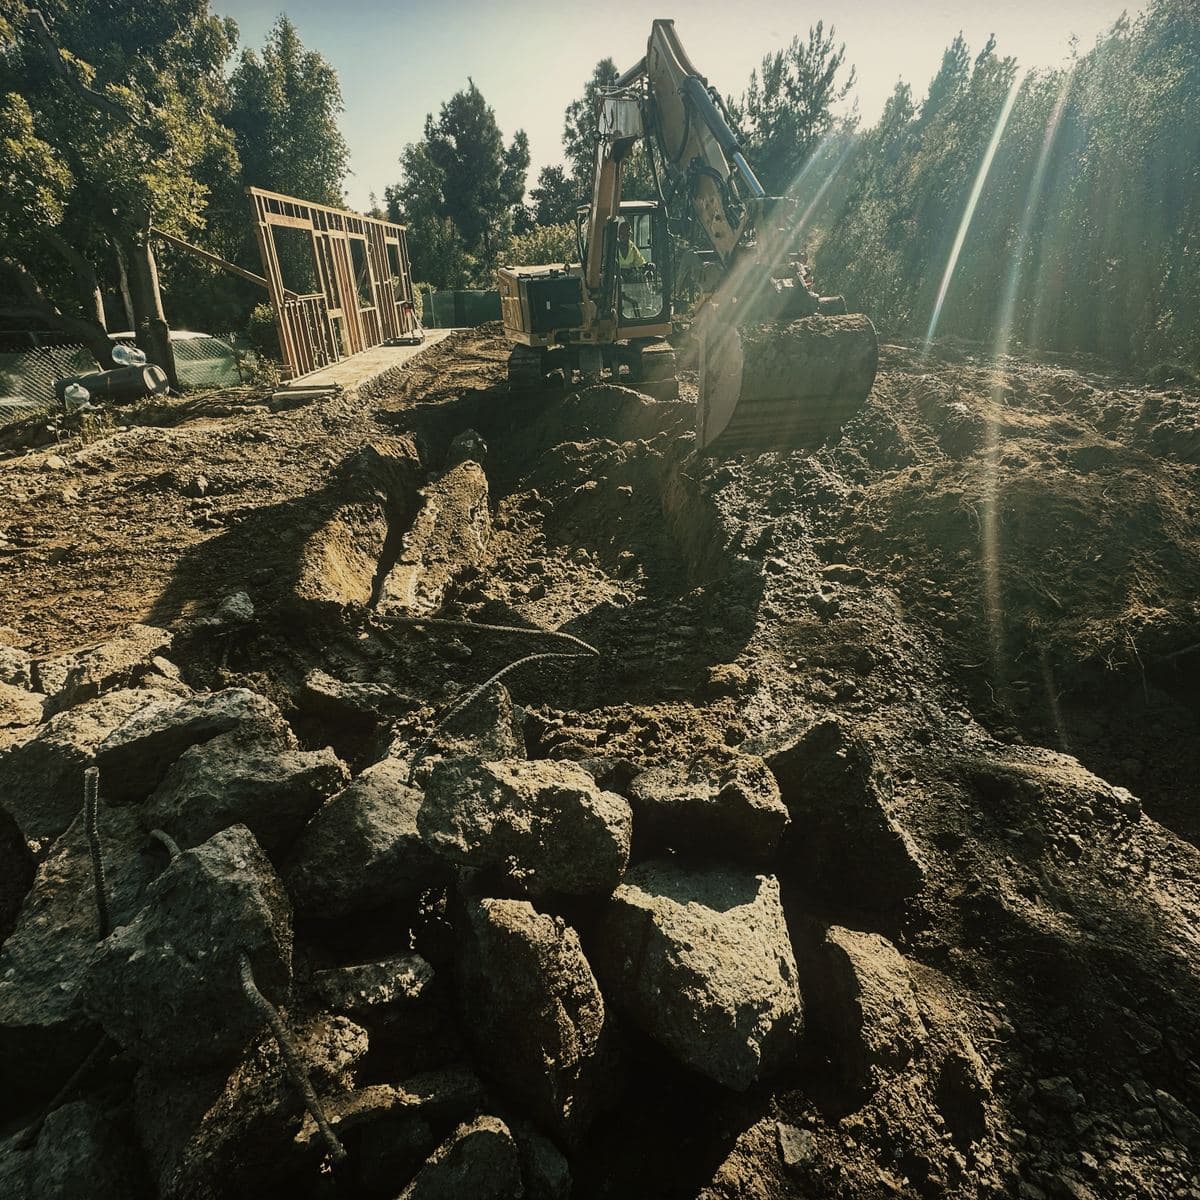
Rock broken down to a size a bucket could load 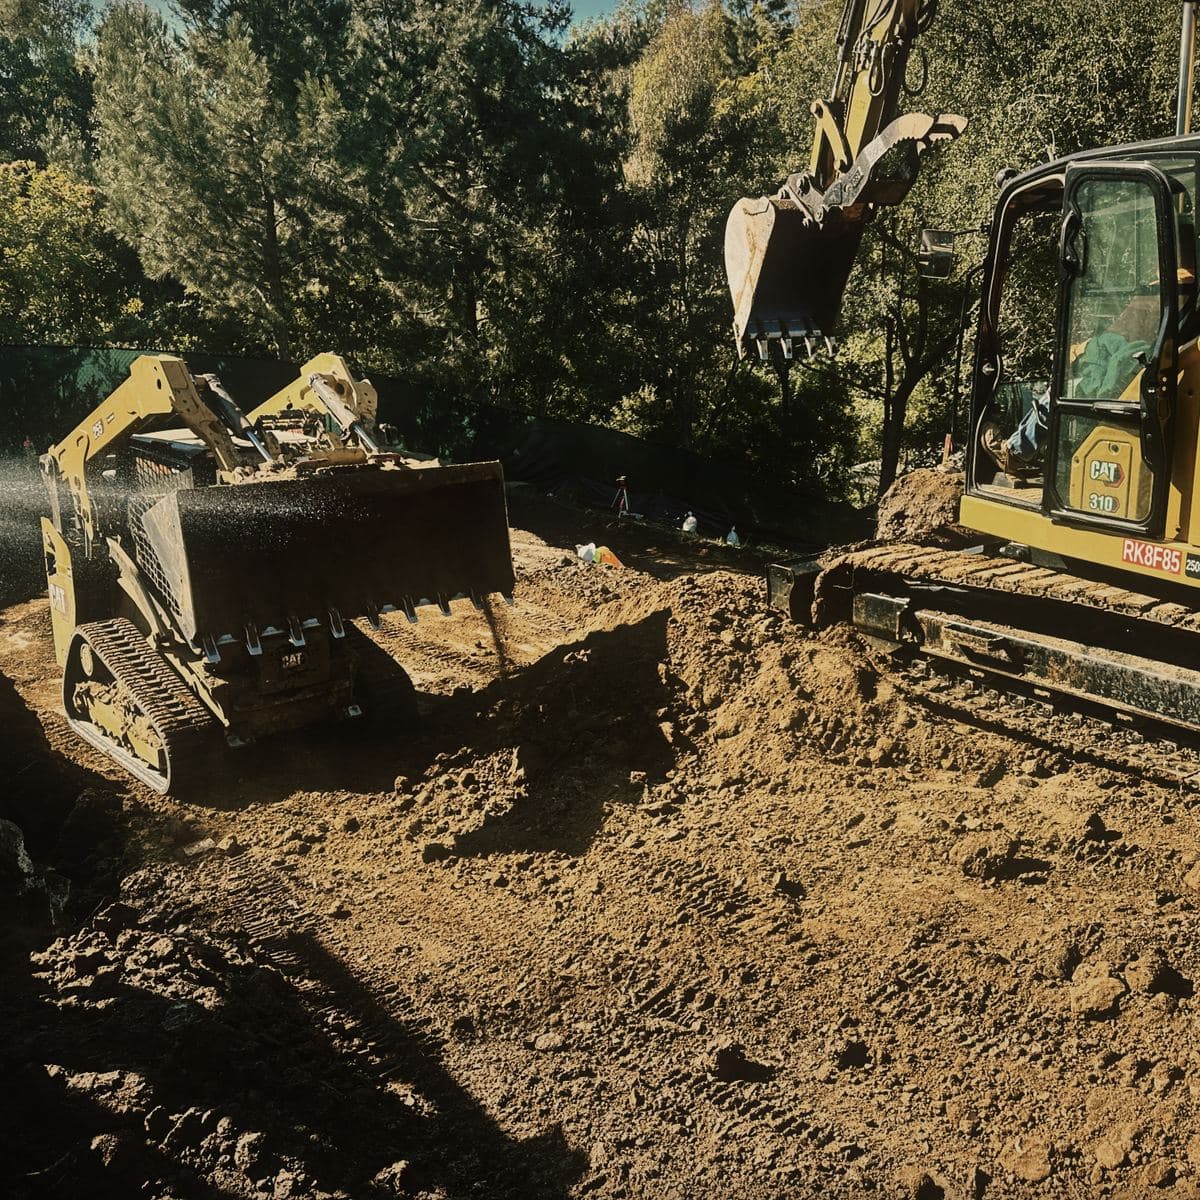
The surface wetted while machines worked it Storm-water protection
12 November – 24 November 2025
The excavation was closed down for the wet season. Sheet cover was drawn across the whole slope and weighted on a grid of sandbags, with fiber roll and silt fence held continuously along the toe and the perimeter.
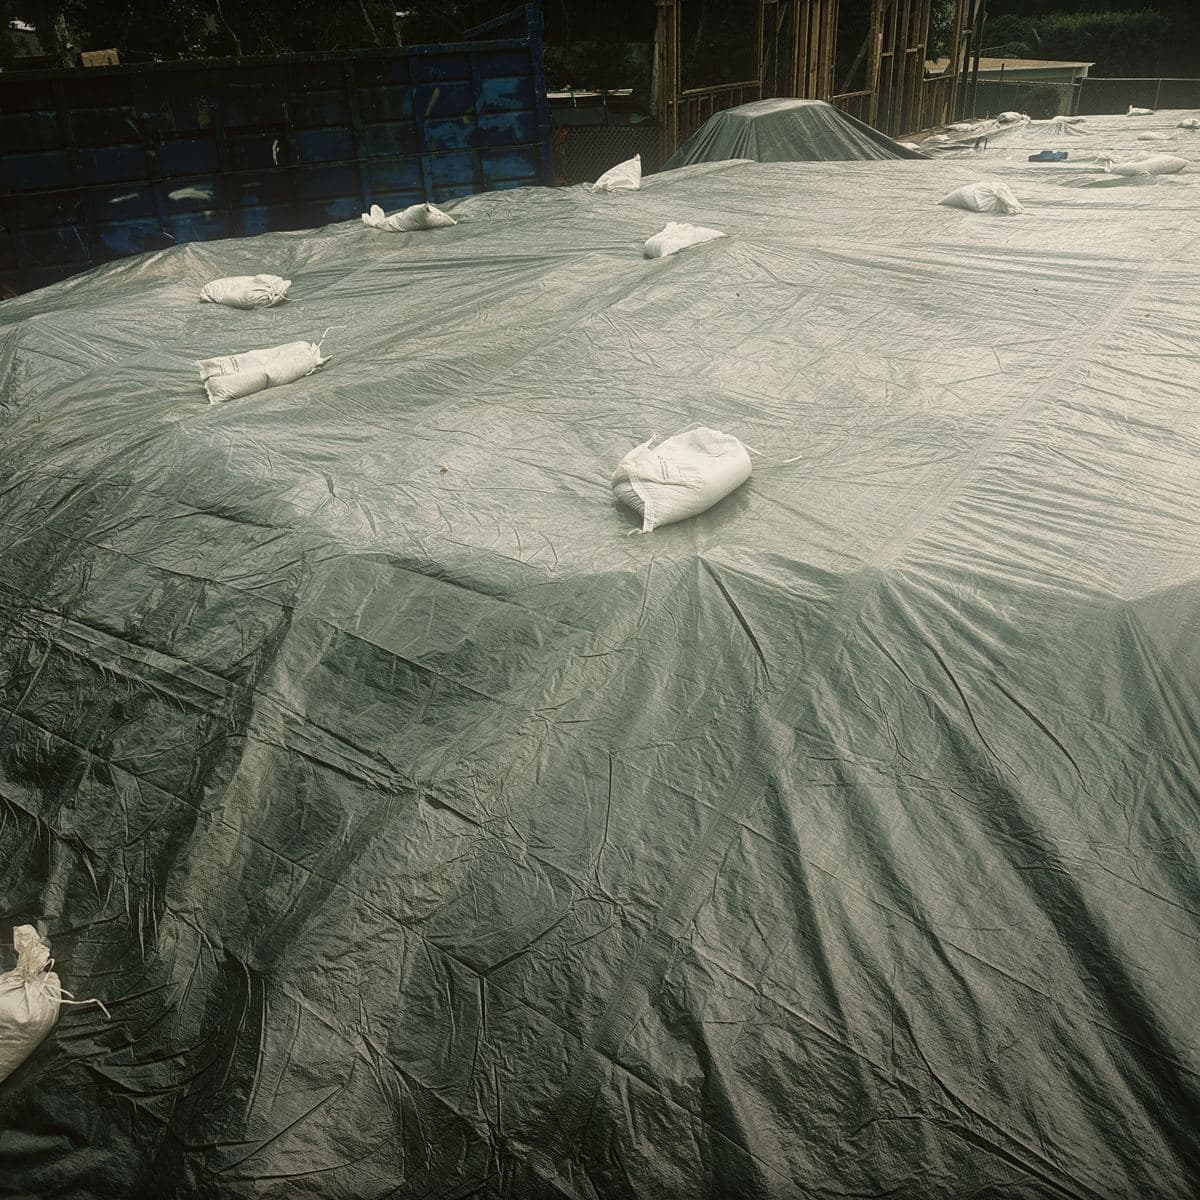
The full slope sheeted and weighted on a sandbag grid 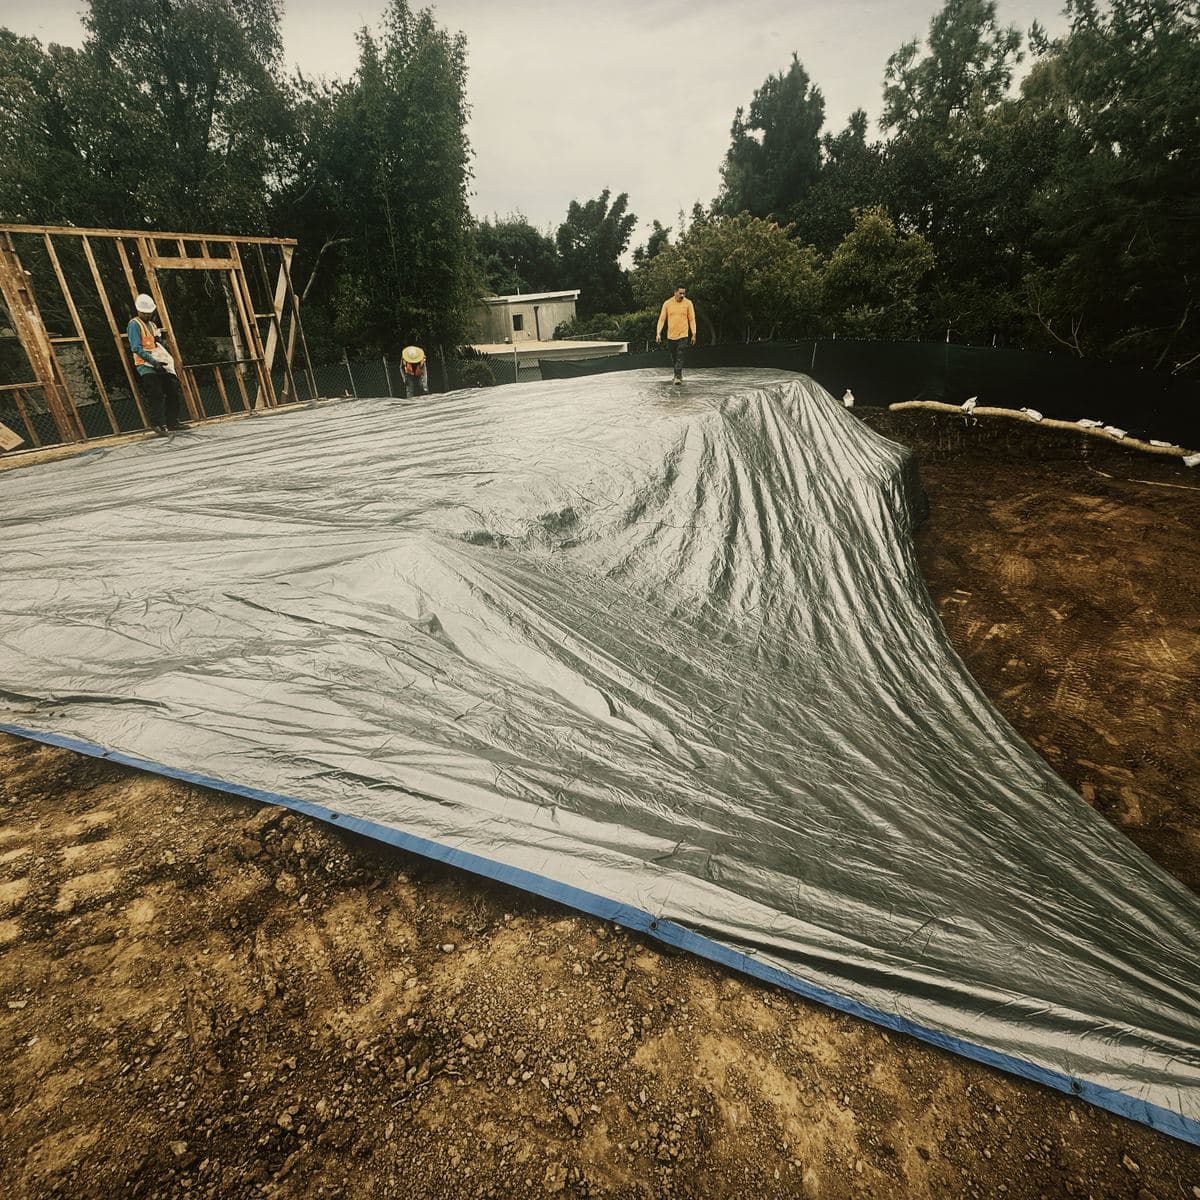
Cover drawn out across the platform 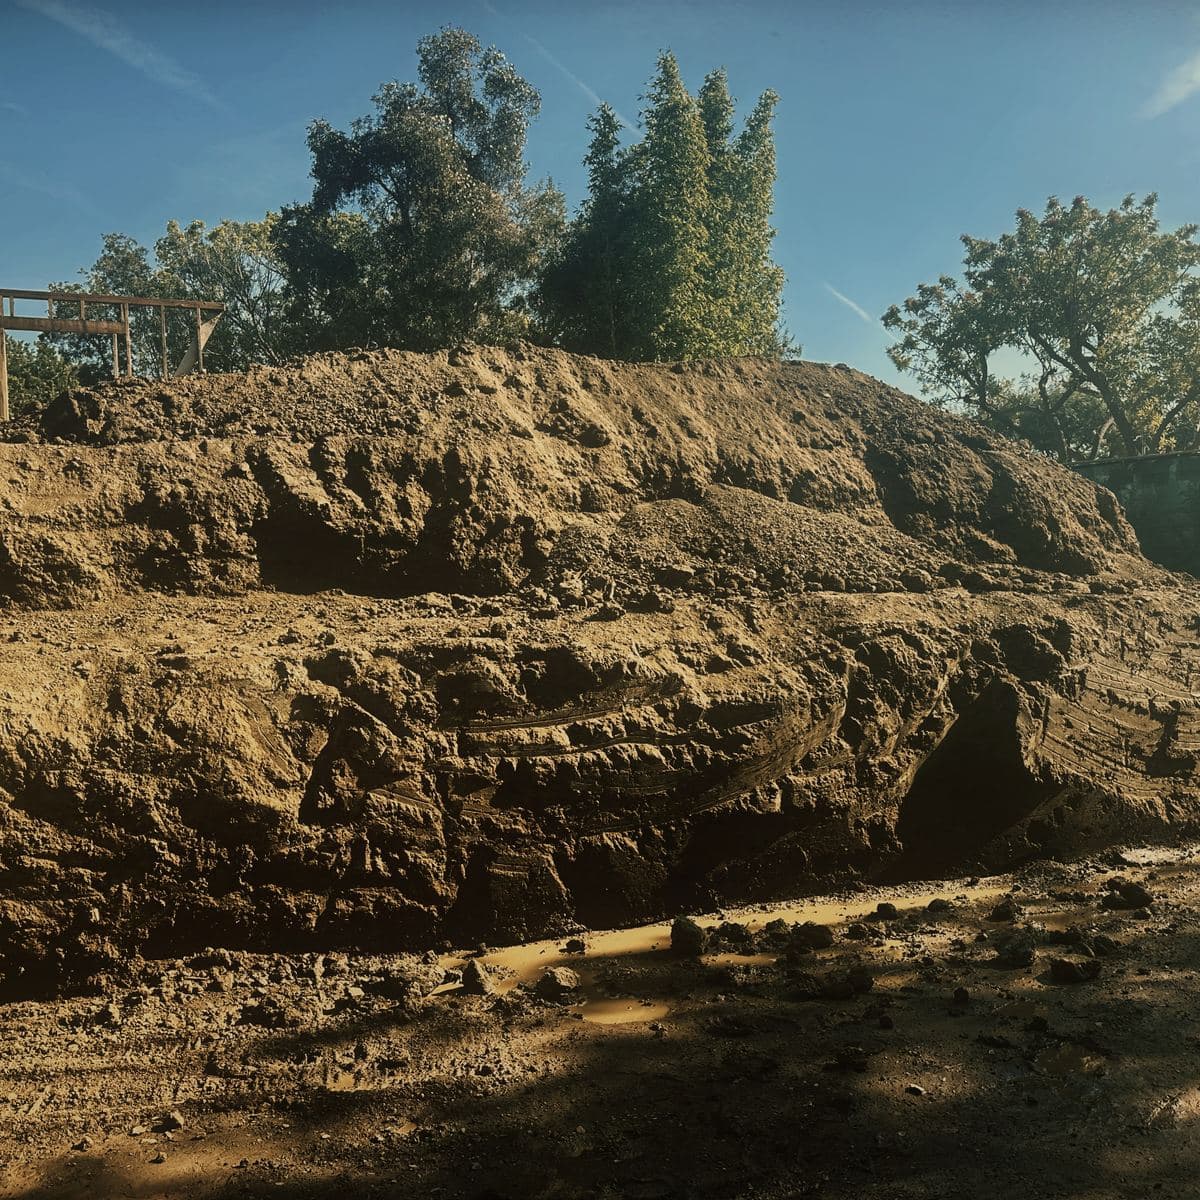
The cut face held at the toe Caissons and grade beams
12 December 2025 – 9 February 2026
Caissons were drilled by a specialist drilling contractor using a tracked mast rig with a rock auger. Grade beams were then cut between them, reinforced to the structural drawings and poured by boom pump.
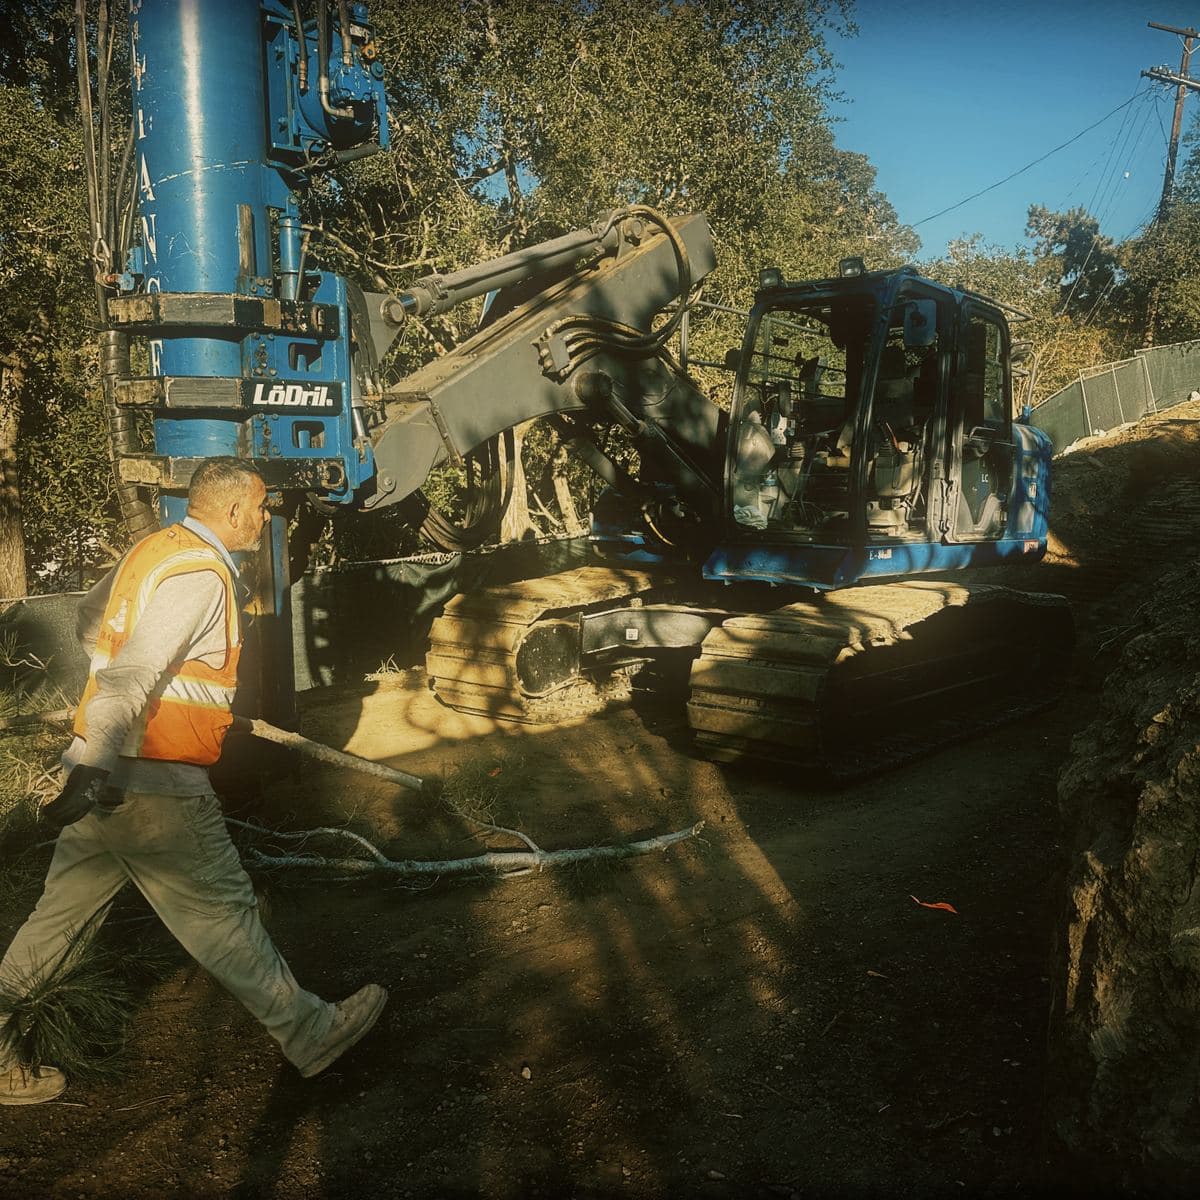
The caisson rig on the platform 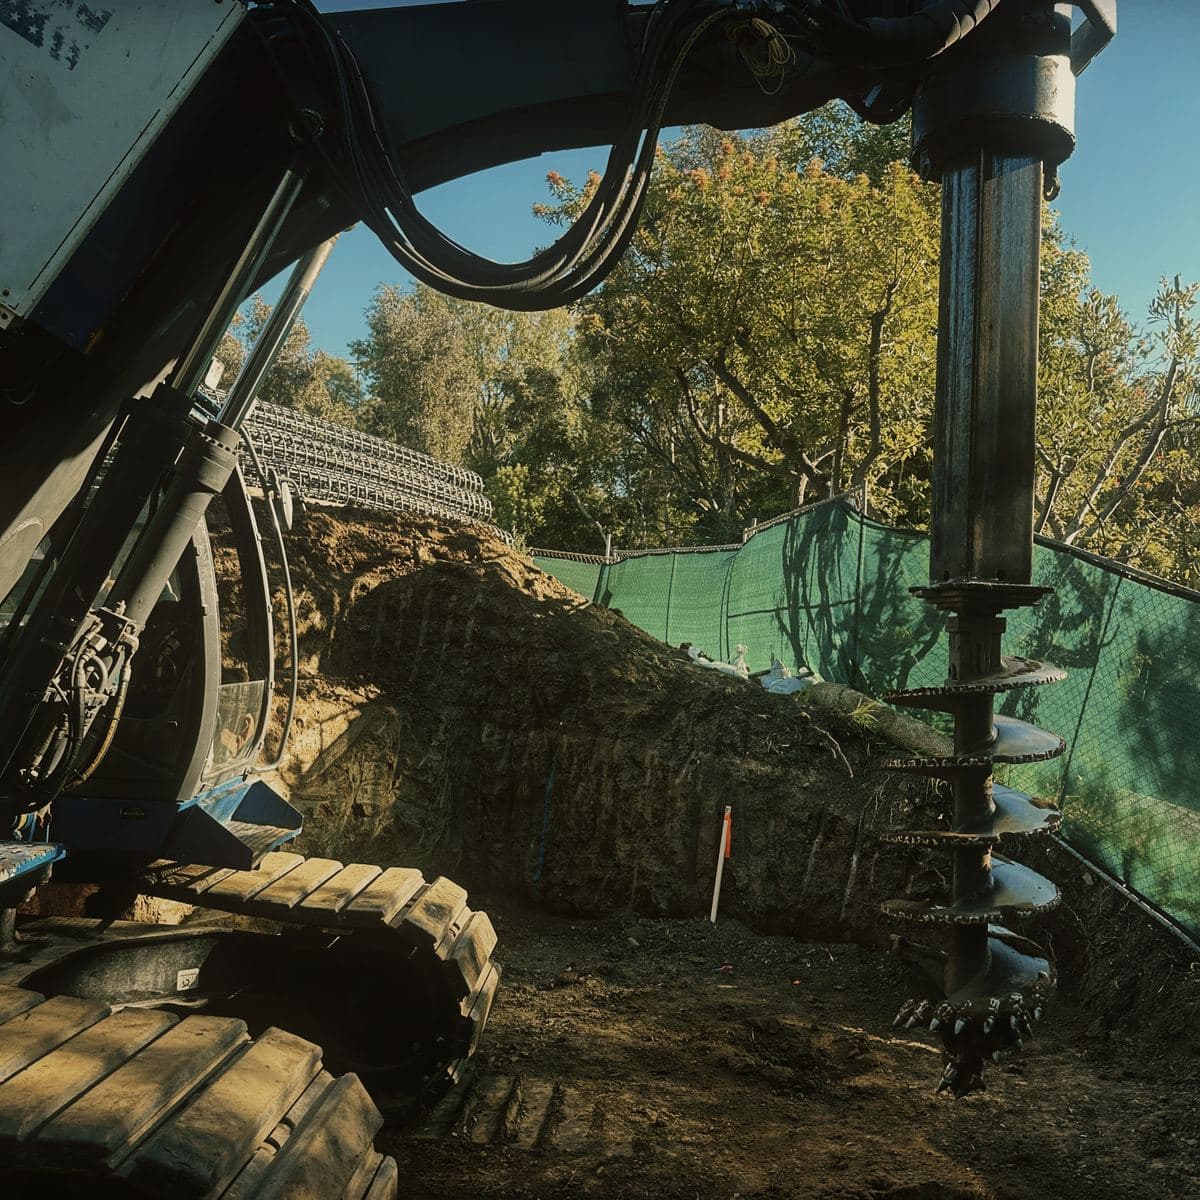
Rock auger over a drilled caisson 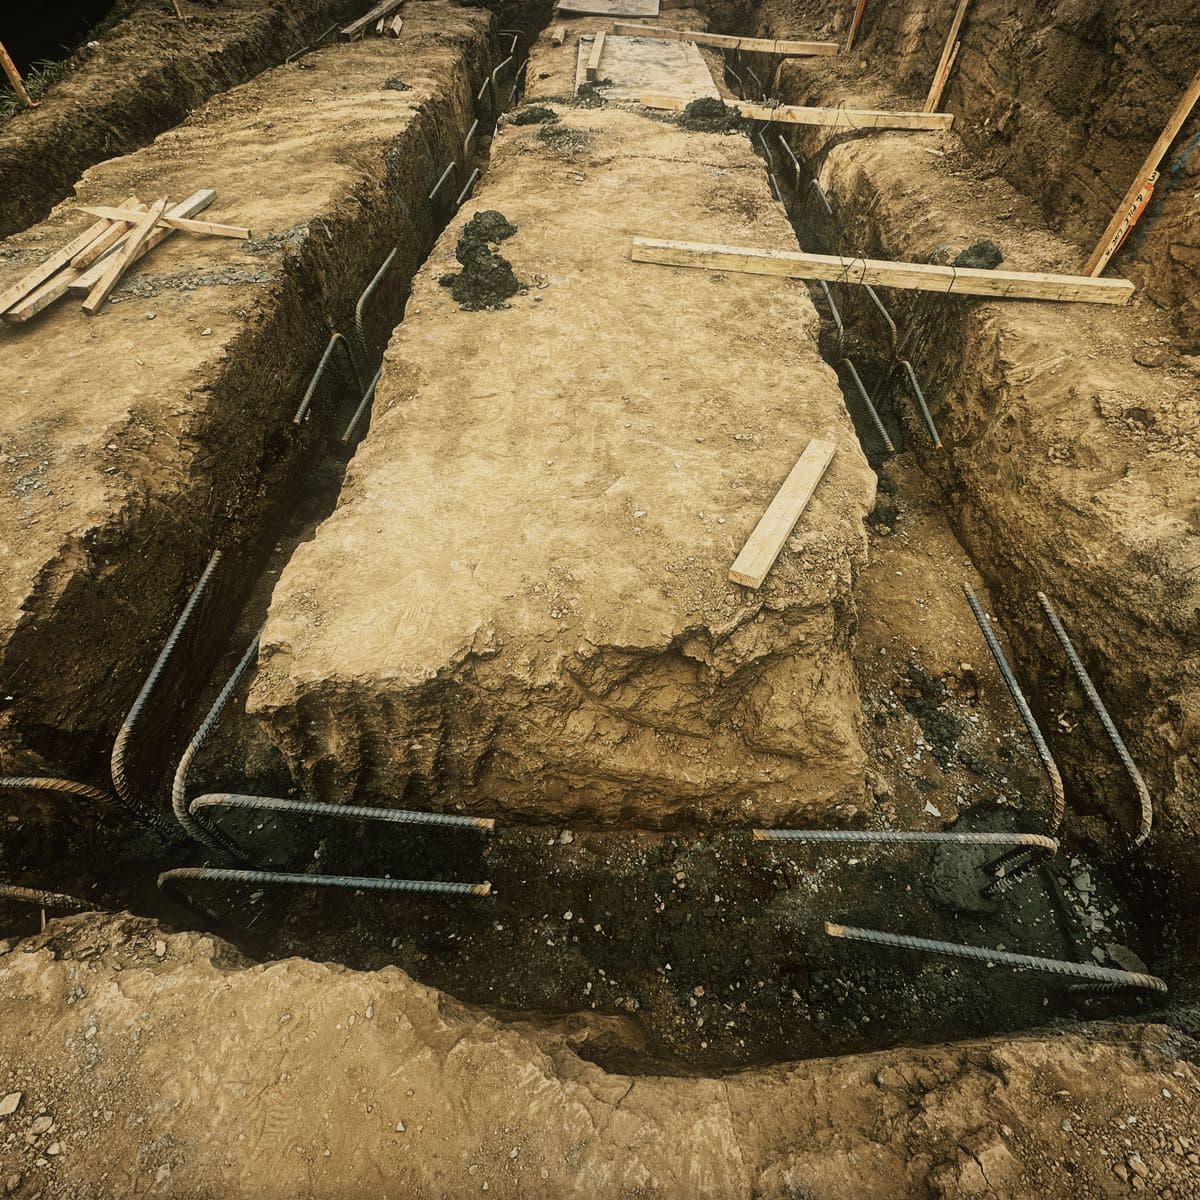
Reinforcement set in the grade beam runs 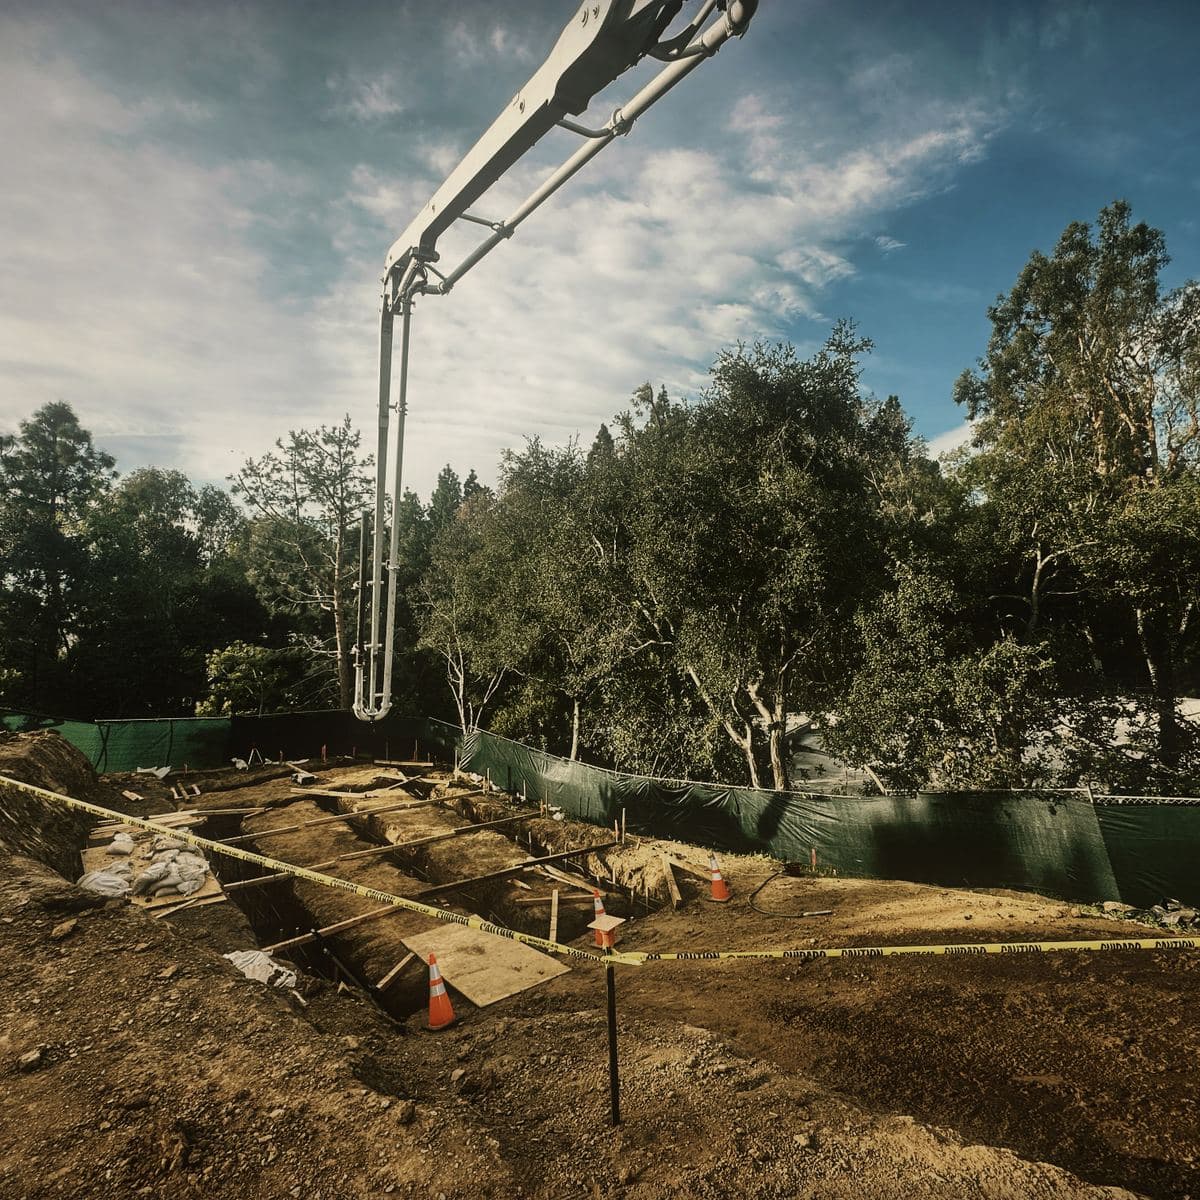
The grade beams placed by boom pump Basement and pool walls
25 February – 24 March 2026
The structure below ground was formed in timber against the cut, reinforced through its full height and poured in lifts. Service penetrations were sleeved through the reinforcement before the forms were closed.
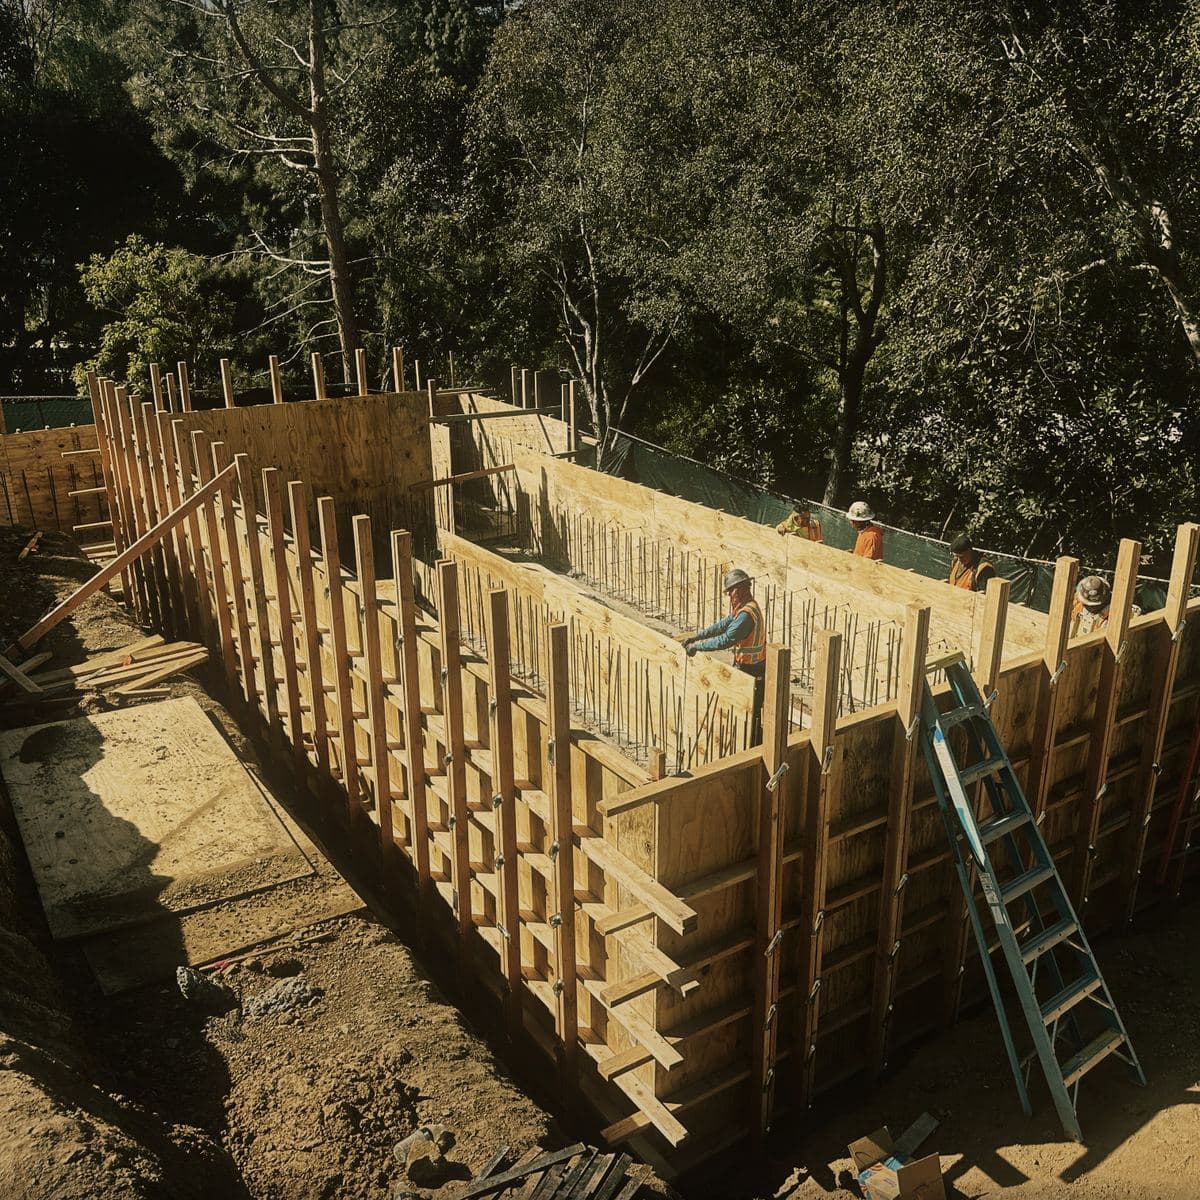
Wall forms standing against the cut 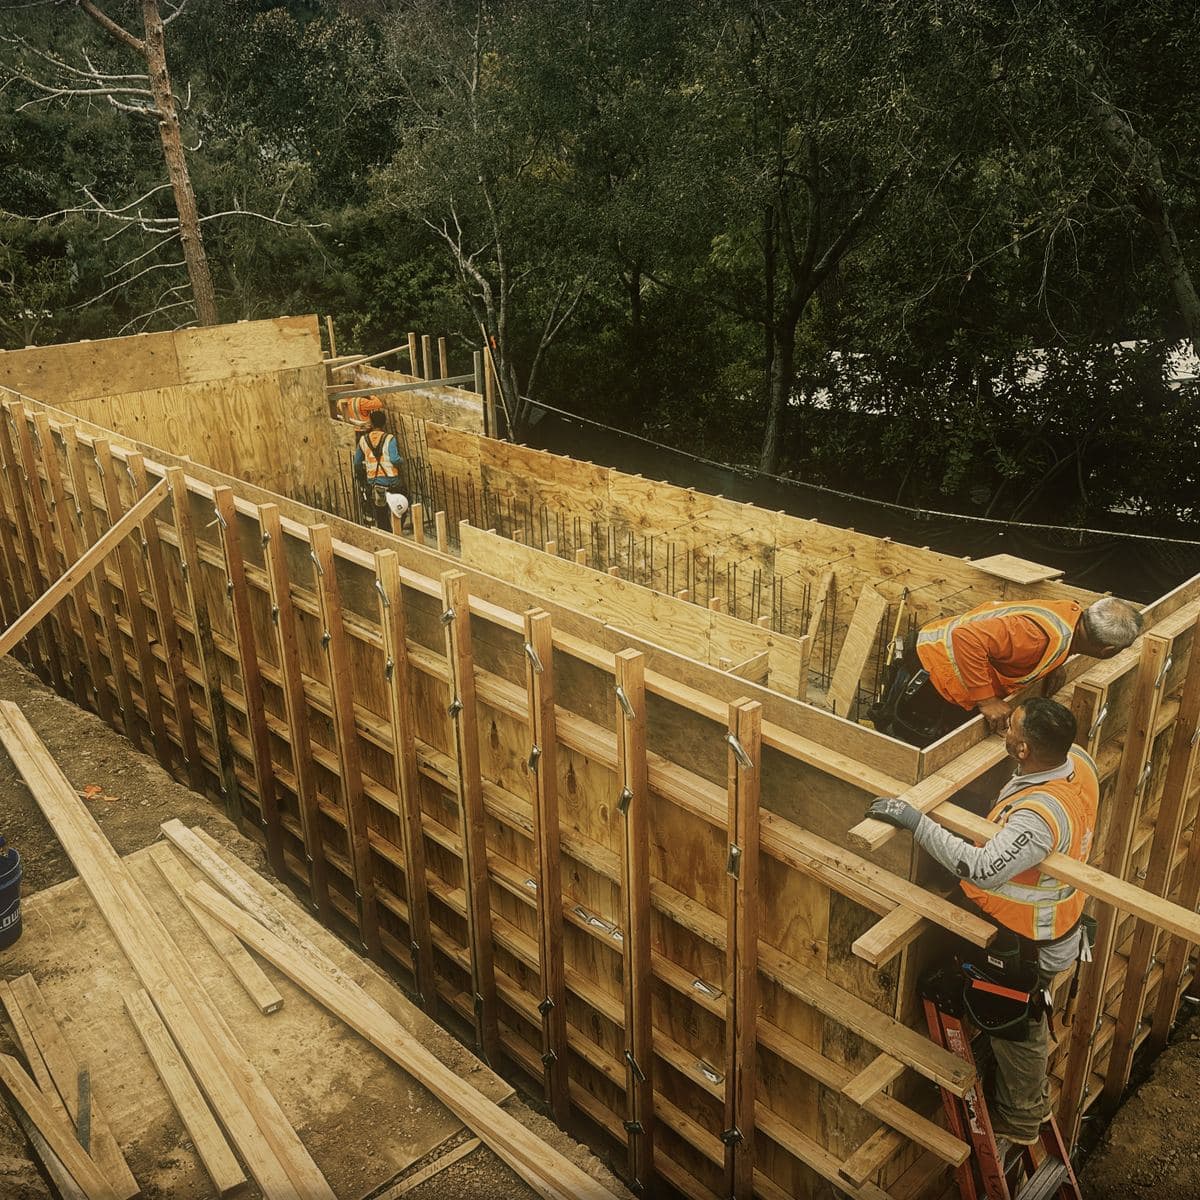
Forms braced and set to line 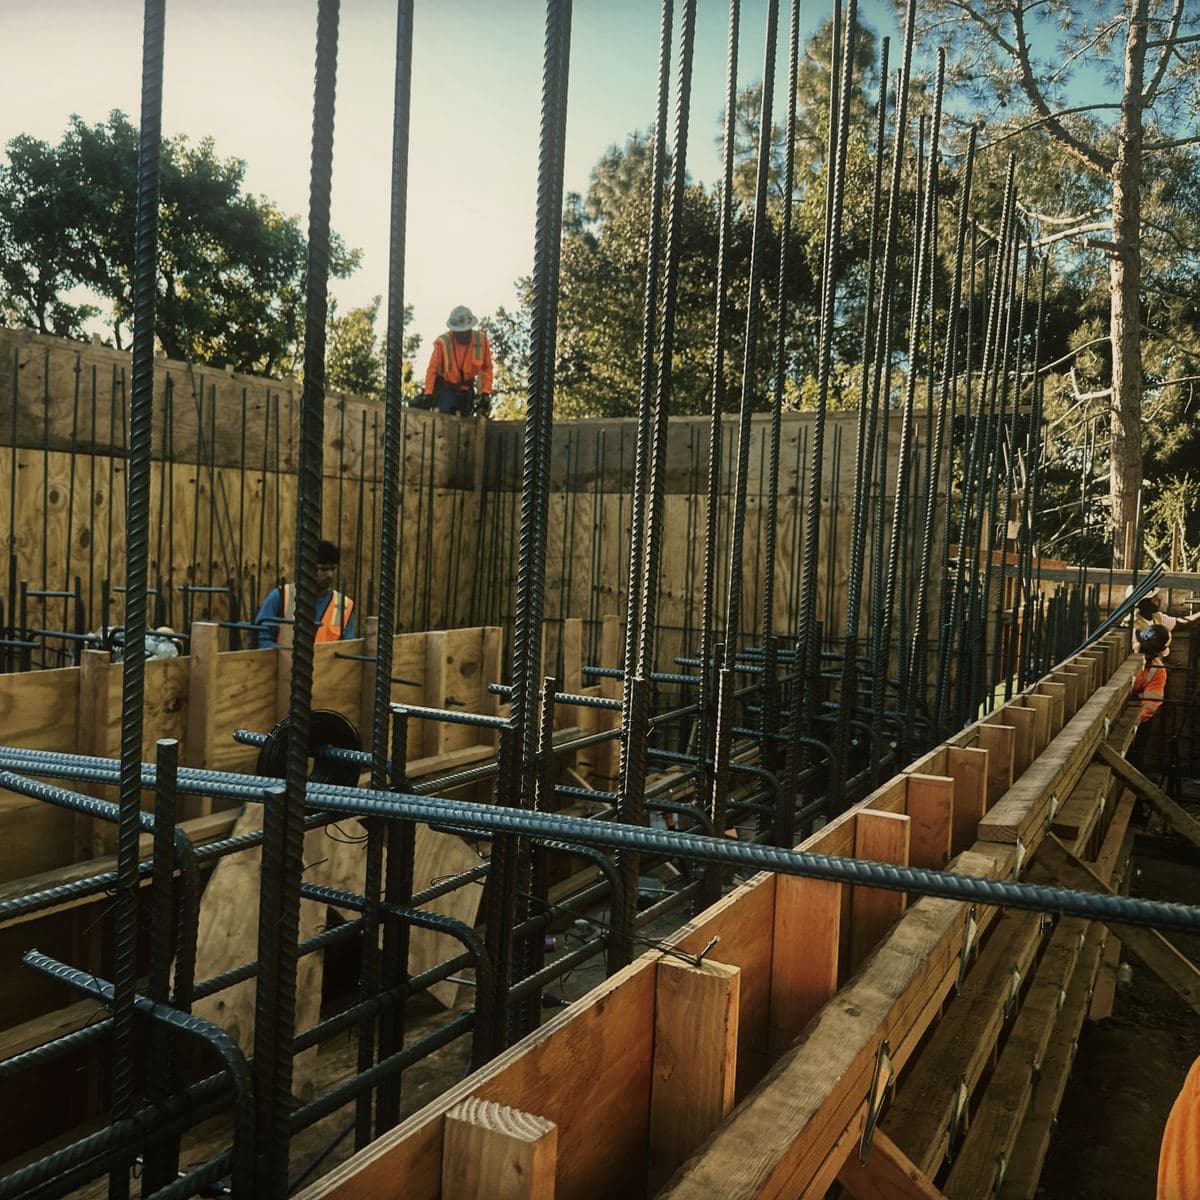
Reinforcement tied through the full wall height 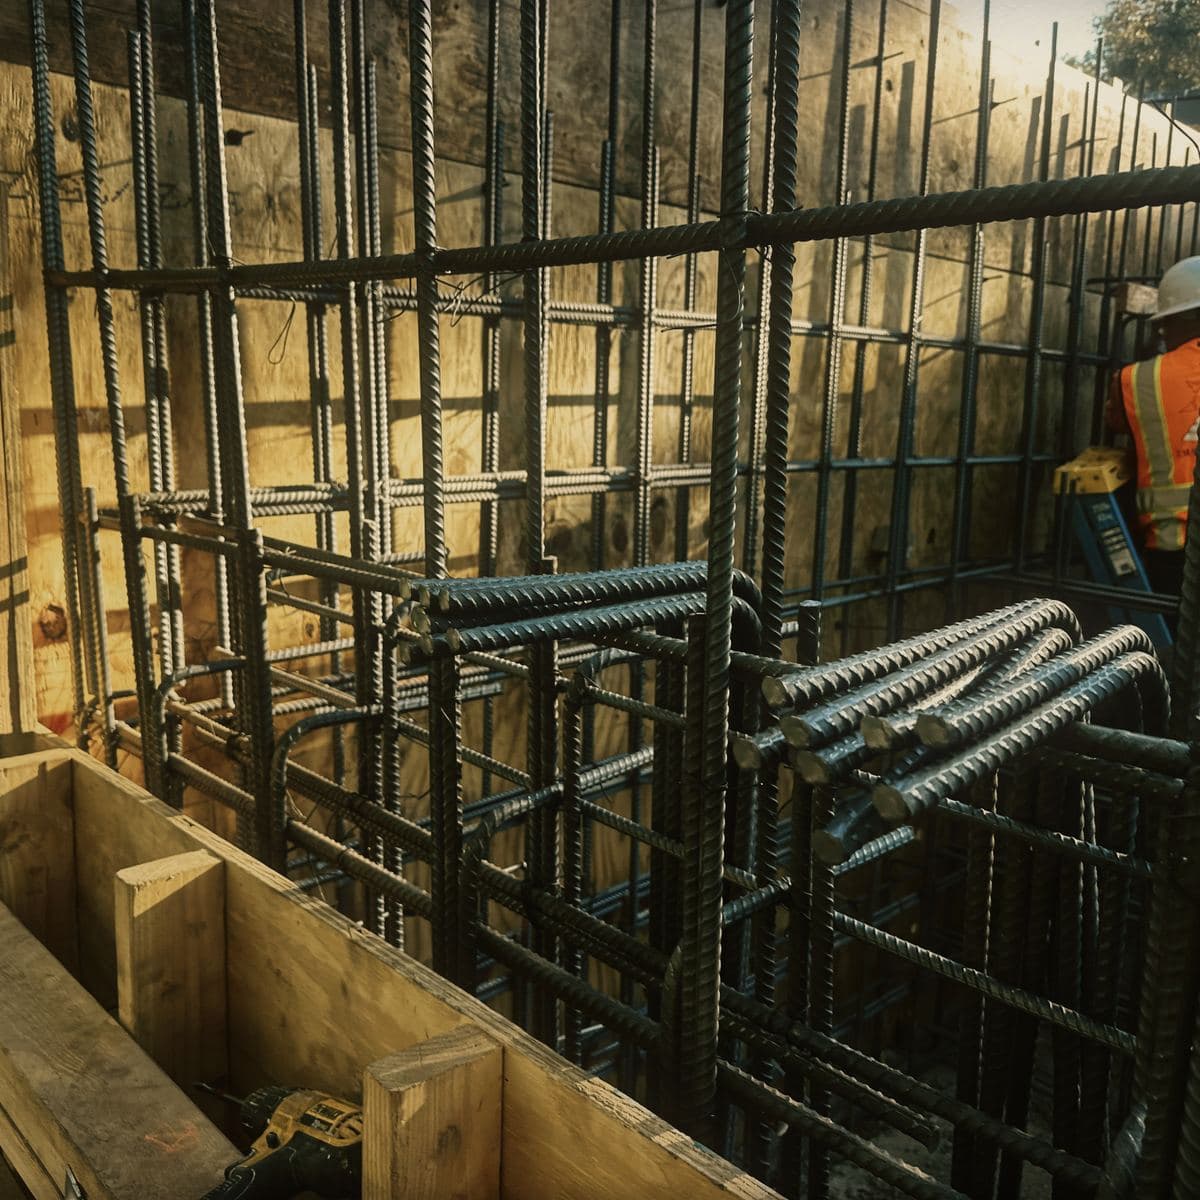
Services sleeved through the cage before the forms closed 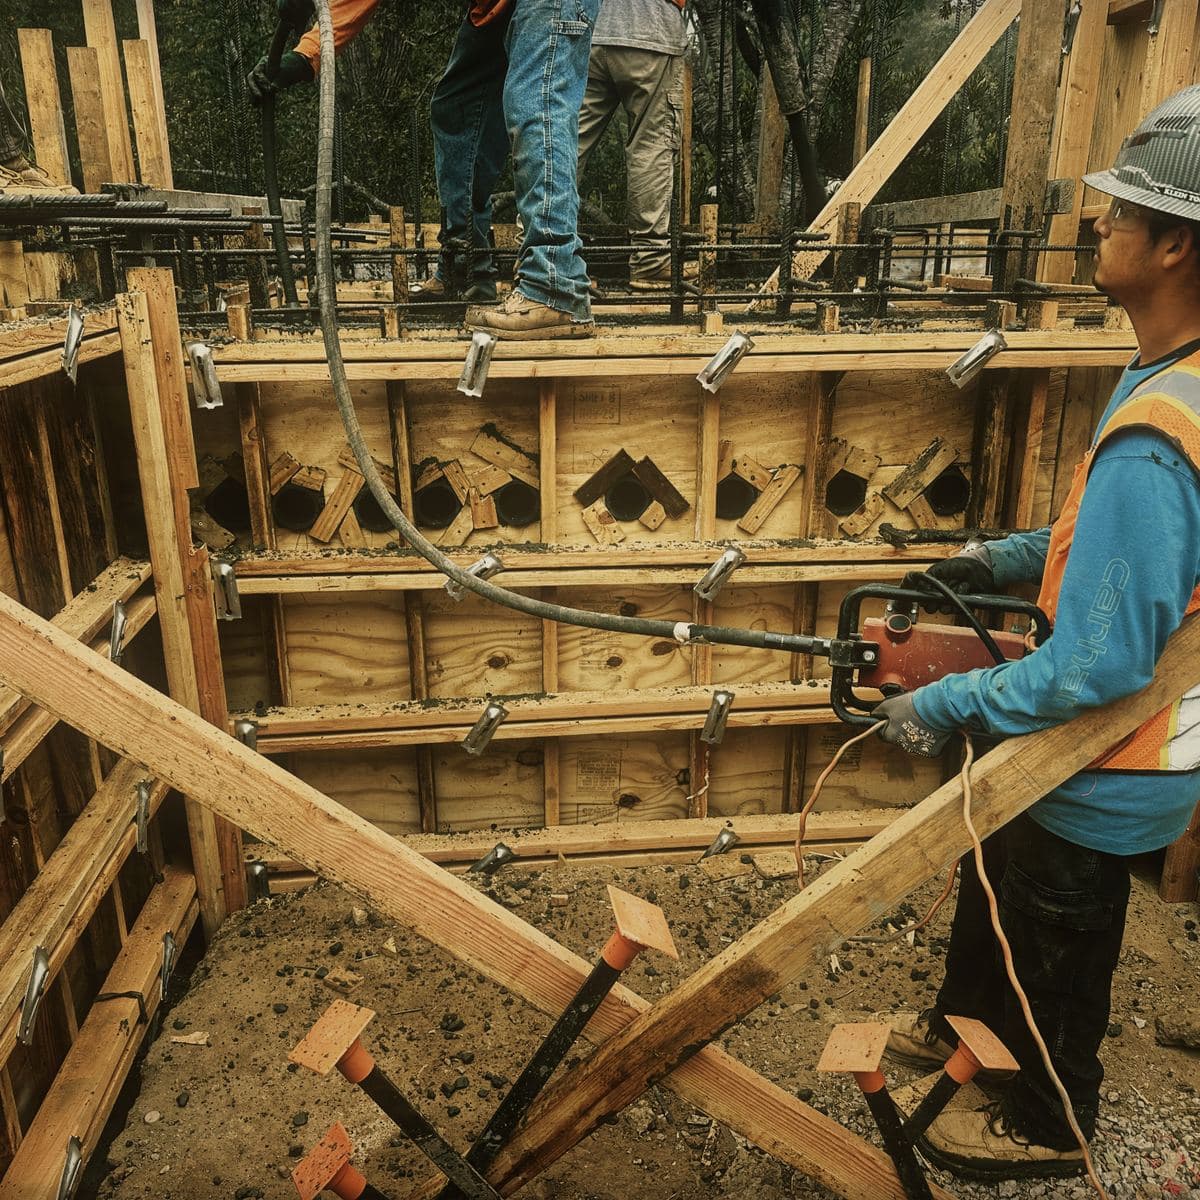
The wall placed and vibrated in lifts Waterproofing, drainage and slab
21 April – 9 July 2026
The walls were stripped, waterproofed and faced with drainage board, and a drain was run in gravel along the outside of the footing before backfill. The structural slab followed. Work on site is continuing.
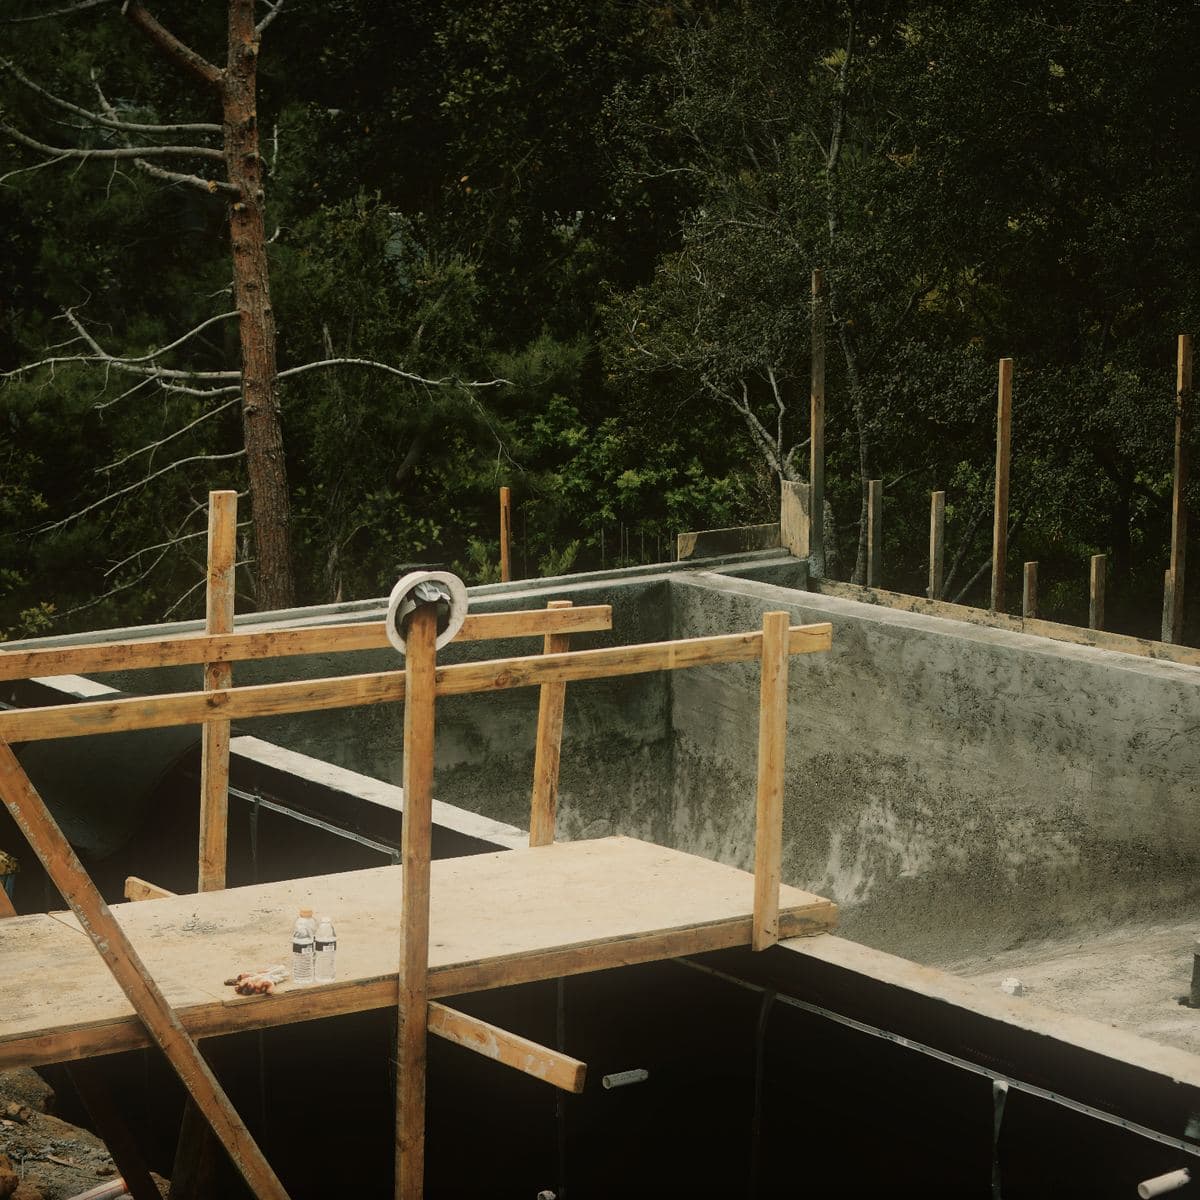
Walls stripped, waterproofed and faced with drainage board 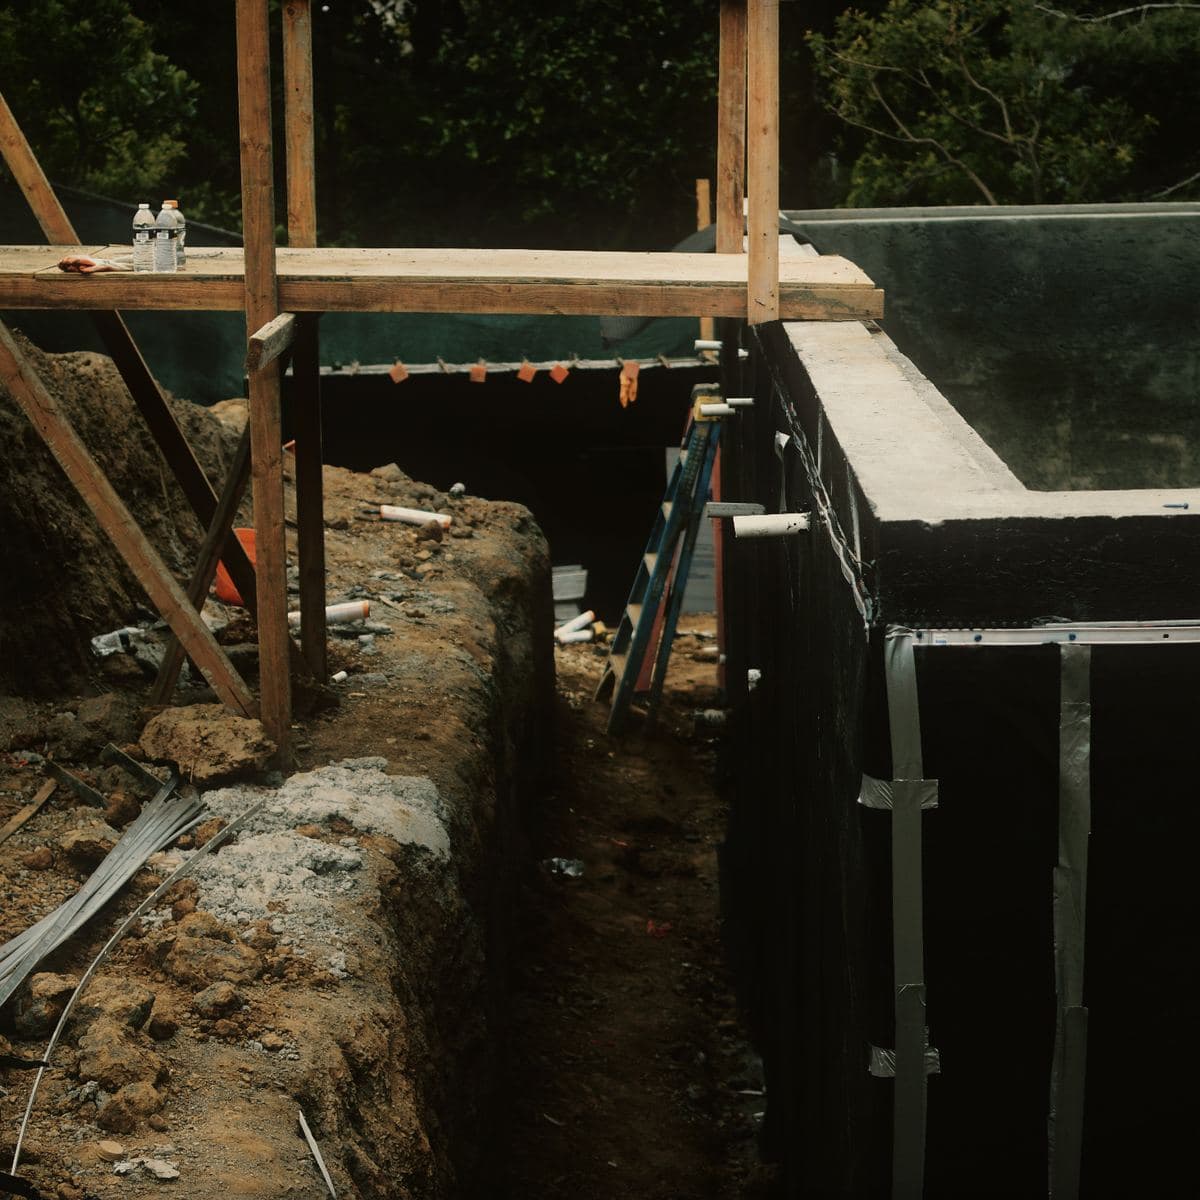
The perimeter drain run outside the footing 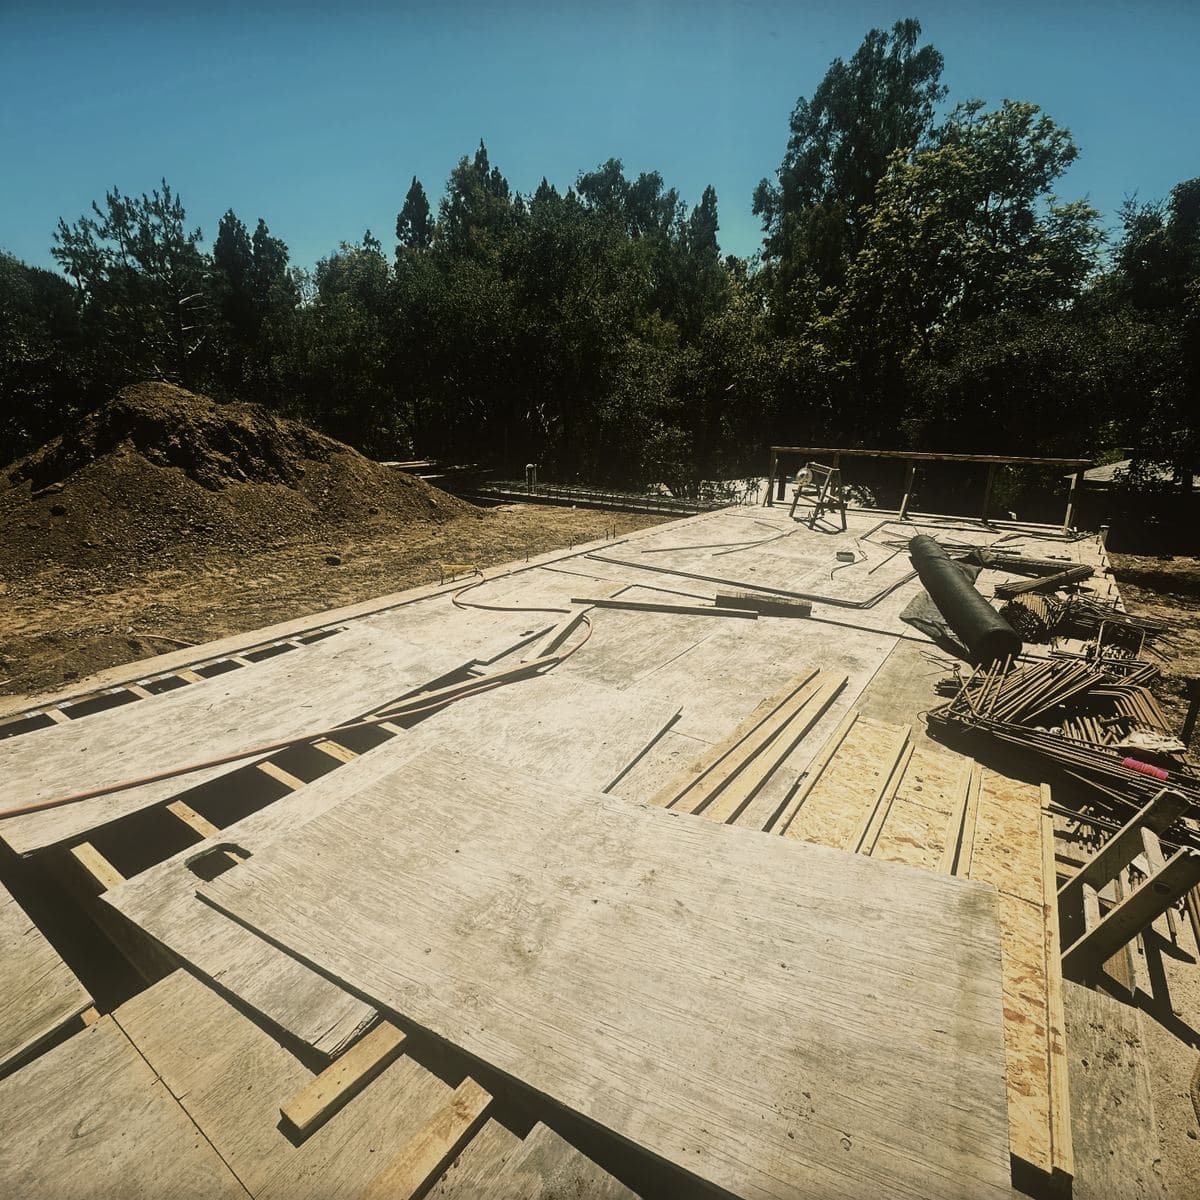
The structural slab over the basement
Services on this project
Questions about work like this
Does EMAE & Sons build on hillside lots?
Yes. EMAE & Sons Inc carries out hillside excavation, deep foundations and structural concrete on sloping sites in Los Angeles and Ventura counties. On a custom home in Brentwood the firm demolished the existing house, cut the building footprint into rock, and formed and poured the basement and pool structure below ground, with the caissons drilled by a specialist drilling contractor. The firm holds California license #1107216, Class A General Engineering, Class B General Building and C-36.
Why does a hillside foundation need drilled piles?
EMAE & Sons Inc uses drilled piles on hillside foundations where the ground near the surface will not carry the structure, and has them drilled by a specialist drilling contractor. A drilled pile is bored below the surface material so the load is carried lower down, with grade beams spanning between the piles to support the structure above. On a hillside home in Brentwood the firm had caissons drilled and poured the grade beams between them.
How is a basement wall waterproofed and drained?
EMAE & Sons Inc waterproofs a basement wall on its outside face once the forms are stripped, then covers the membrane with drainage board and runs a perimeter drain in gravel along the outside of the footing before backfilling. Water reaching the wall is carried down the board to the drain rather than standing against the concrete. The firm built a basement and pool structure this way on a hillside home in Brentwood.
What erosion control is needed on a hillside site before the rainy season?
EMAE & Sons Inc closes a hillside excavation down for the wet season by sheeting the exposed face end to end and weighting the cover on a grid of sandbags, then holding the toe and the site perimeter with fiber roll and silt fence behind a screened fence. On a Brentwood hillside home the firm kept the cut under cover from November until the structure closed in the spring.
Send us the scope
EMAE & Sons Inc holds California license #1107216, Class A, B and C-36. Tell us what the site is and we will tell you what it needs.