
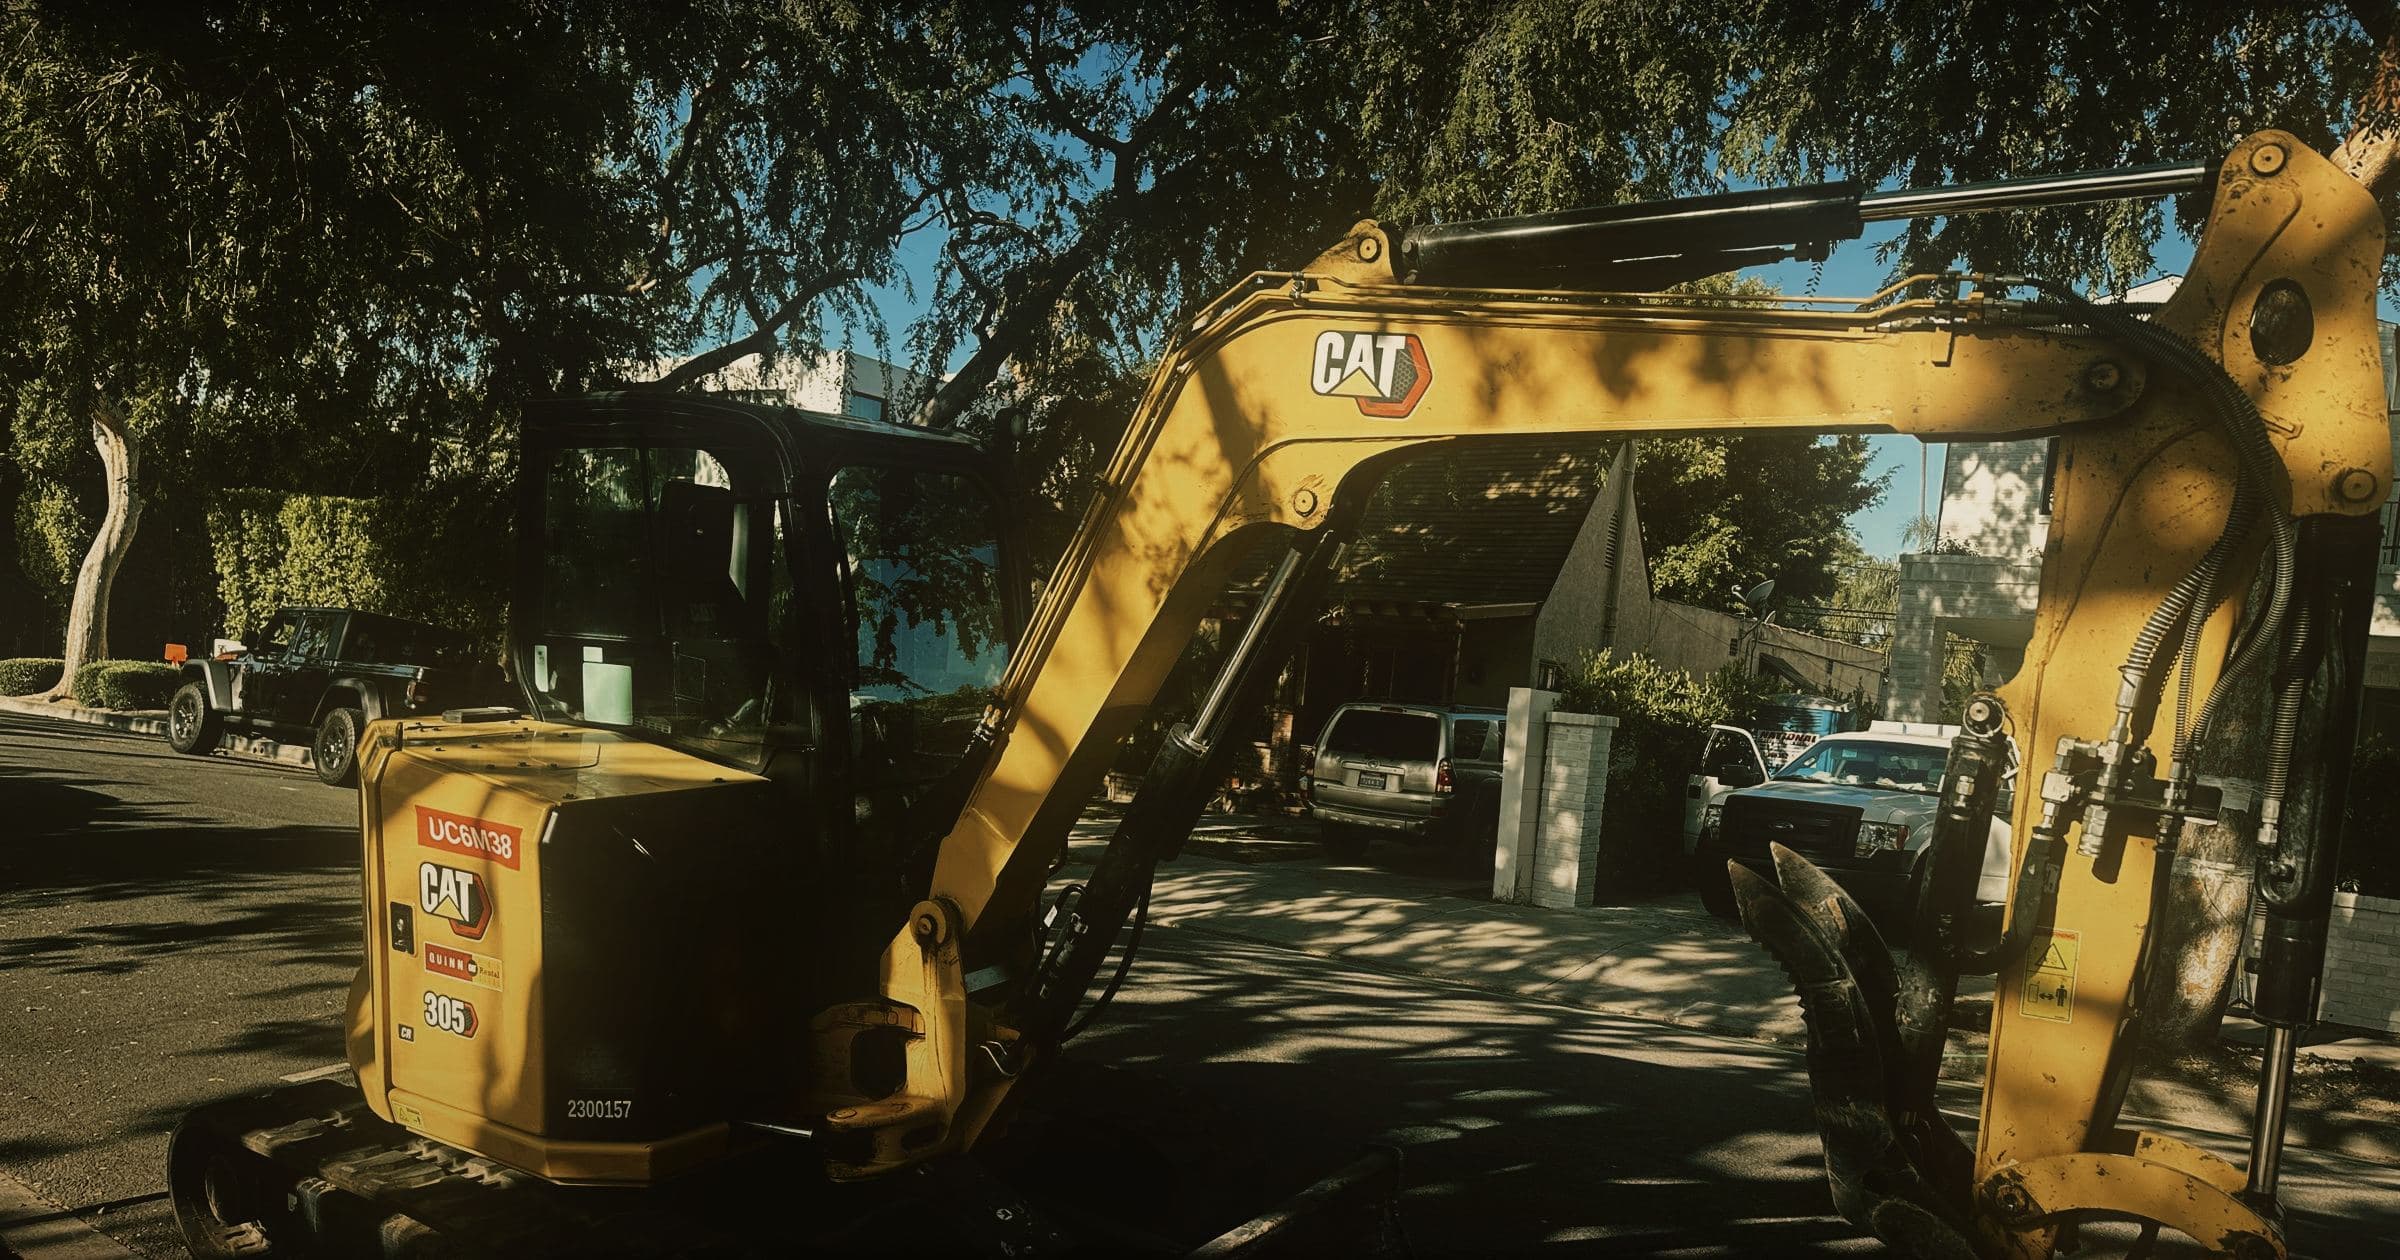
Project · Westmount
Right-of-way sidewalk replacement,
West Hollywood
Public & Street Work
Overview
A residential frontage in West Hollywood, reconstructed within the public right-of-way. The existing sidewalk was removed, the strip behind it excavated and trenched for stormwater and irrigation sleeves, new flatwork formed and placed to city grade, and the asphalt along the gutter line restored. The walk remained closed and pedestrian traffic was routed for the duration of the work.
- Location
- West Hollywood, California
- Client
- Private residential
- Setting
- Public right-of-way
- Dates
- 17–27 June 2025
Scope of work
- Sidewalk saw-cutting, demolition and removal within the right-of-way
- Excavation and hand trenching along the property line
- Stormwater and irrigation sleeves
- Formwork set to city grade
- Cast-in-place concrete sidewalk and tree wells
- Asphalt restoration along the gutter line
- Traffic control and pedestrian routing for the duration
Site challenge and execution
Working within an occupied right-of-way
The work occupied a public sidewalk on a residential block in daily use. Residents cross the frontage on foot, traffic passes it, and the hours in which it may be worked are set by the city. A frontage of this kind cannot be fenced off and left for the duration.
The sequence was therefore built around access. Each working day closed with a safe pedestrian route in place, vehicle traffic was maintained past a lane taken out of service, and the posted street-use hours were observed from mobilization through to completion.
Sequence of work
Traffic control preceded demolition. Utilities were marked, the sidewalk was closed at its approach with signage and a cone taper, and the permitted work hours were posted on the frontage before any concrete was removed.
Work then proceeded in documented stages: mobilization, demolition and trenching, stormwater and irrigation sleeves, pour, cleanup, and asphalt restoration. Forms were staked to grade along the full length of the frontage with every steel stake capped, and the property wall was protected with sheeting before the concrete was placed.
Verified metrics
- $33,000
- Contract value
How the job ran
Mobilization
17 June 2025
Utility marking, traffic control and closure. The sidewalk was signed and coned at the pedestrian approach while it was still intact, and the street-use hours posted on the frontage.
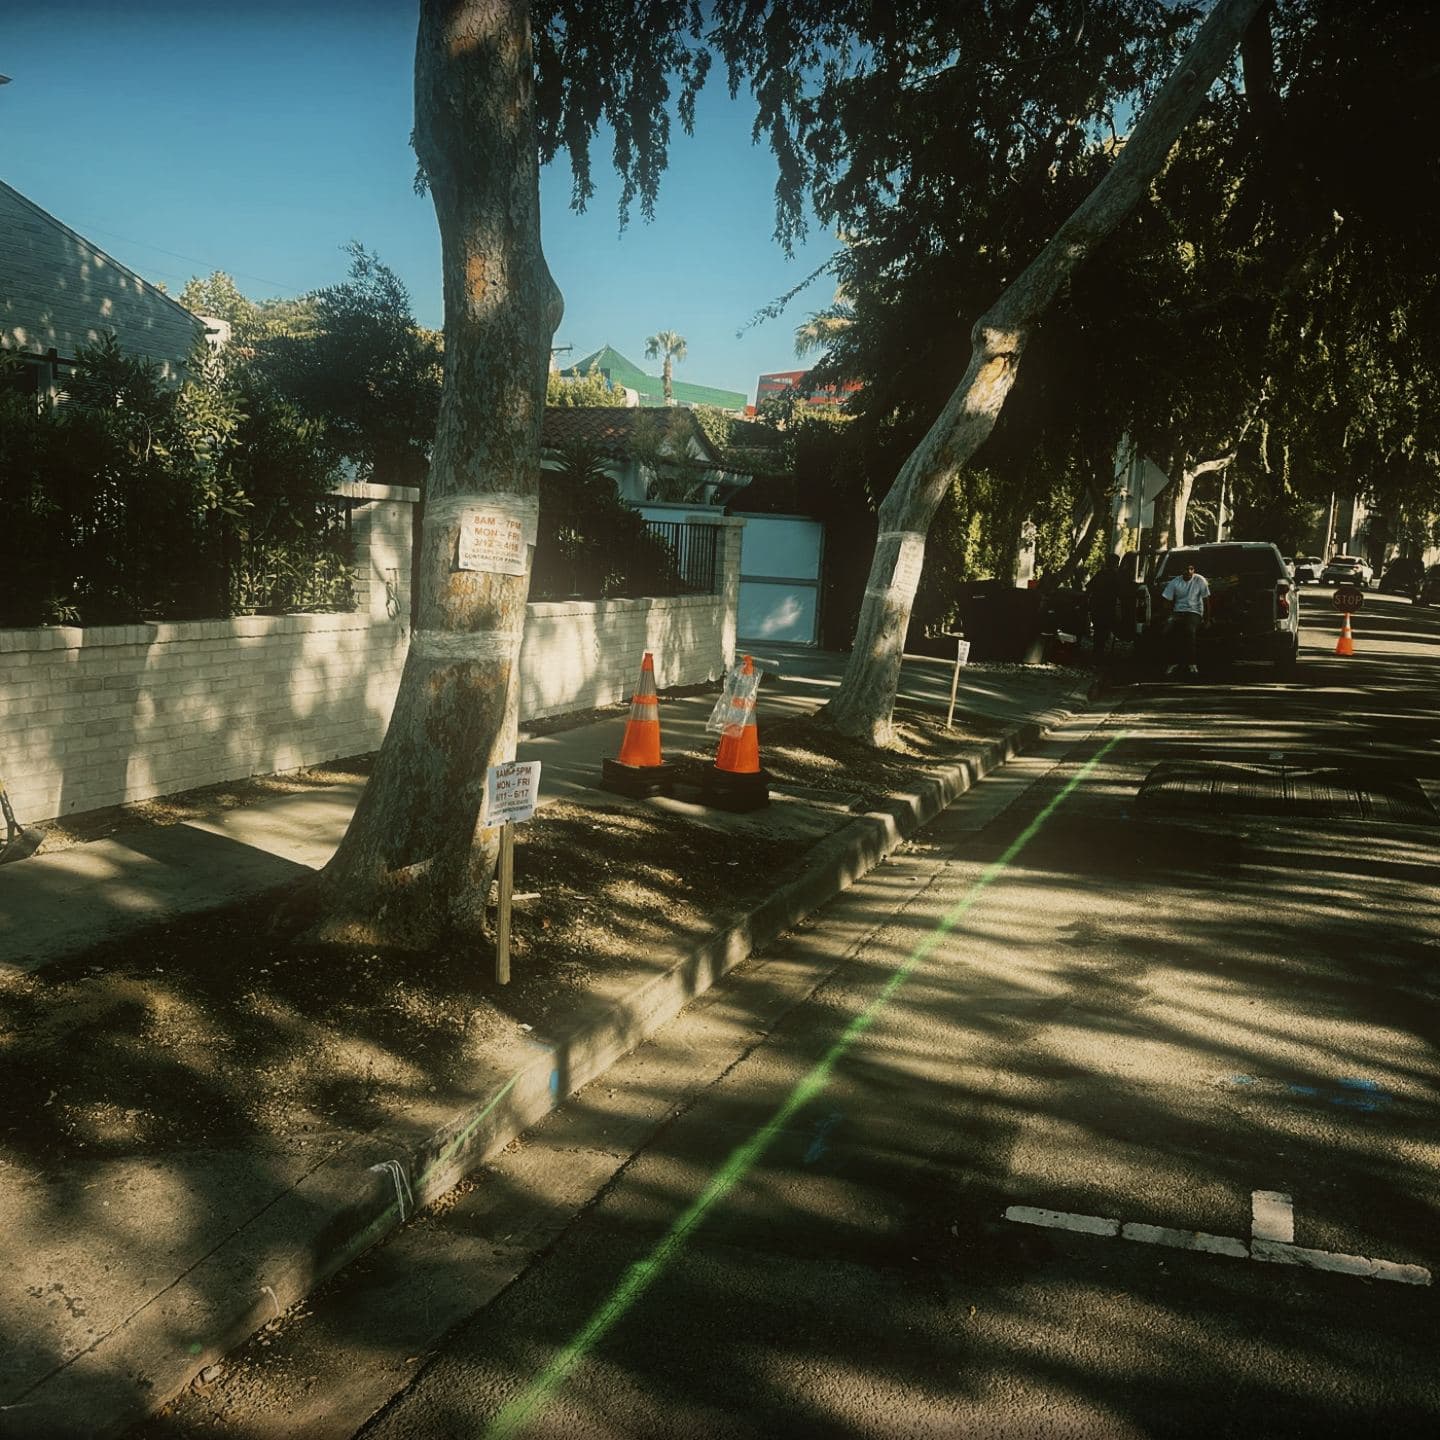
Utility marking and the closure staged before any work began 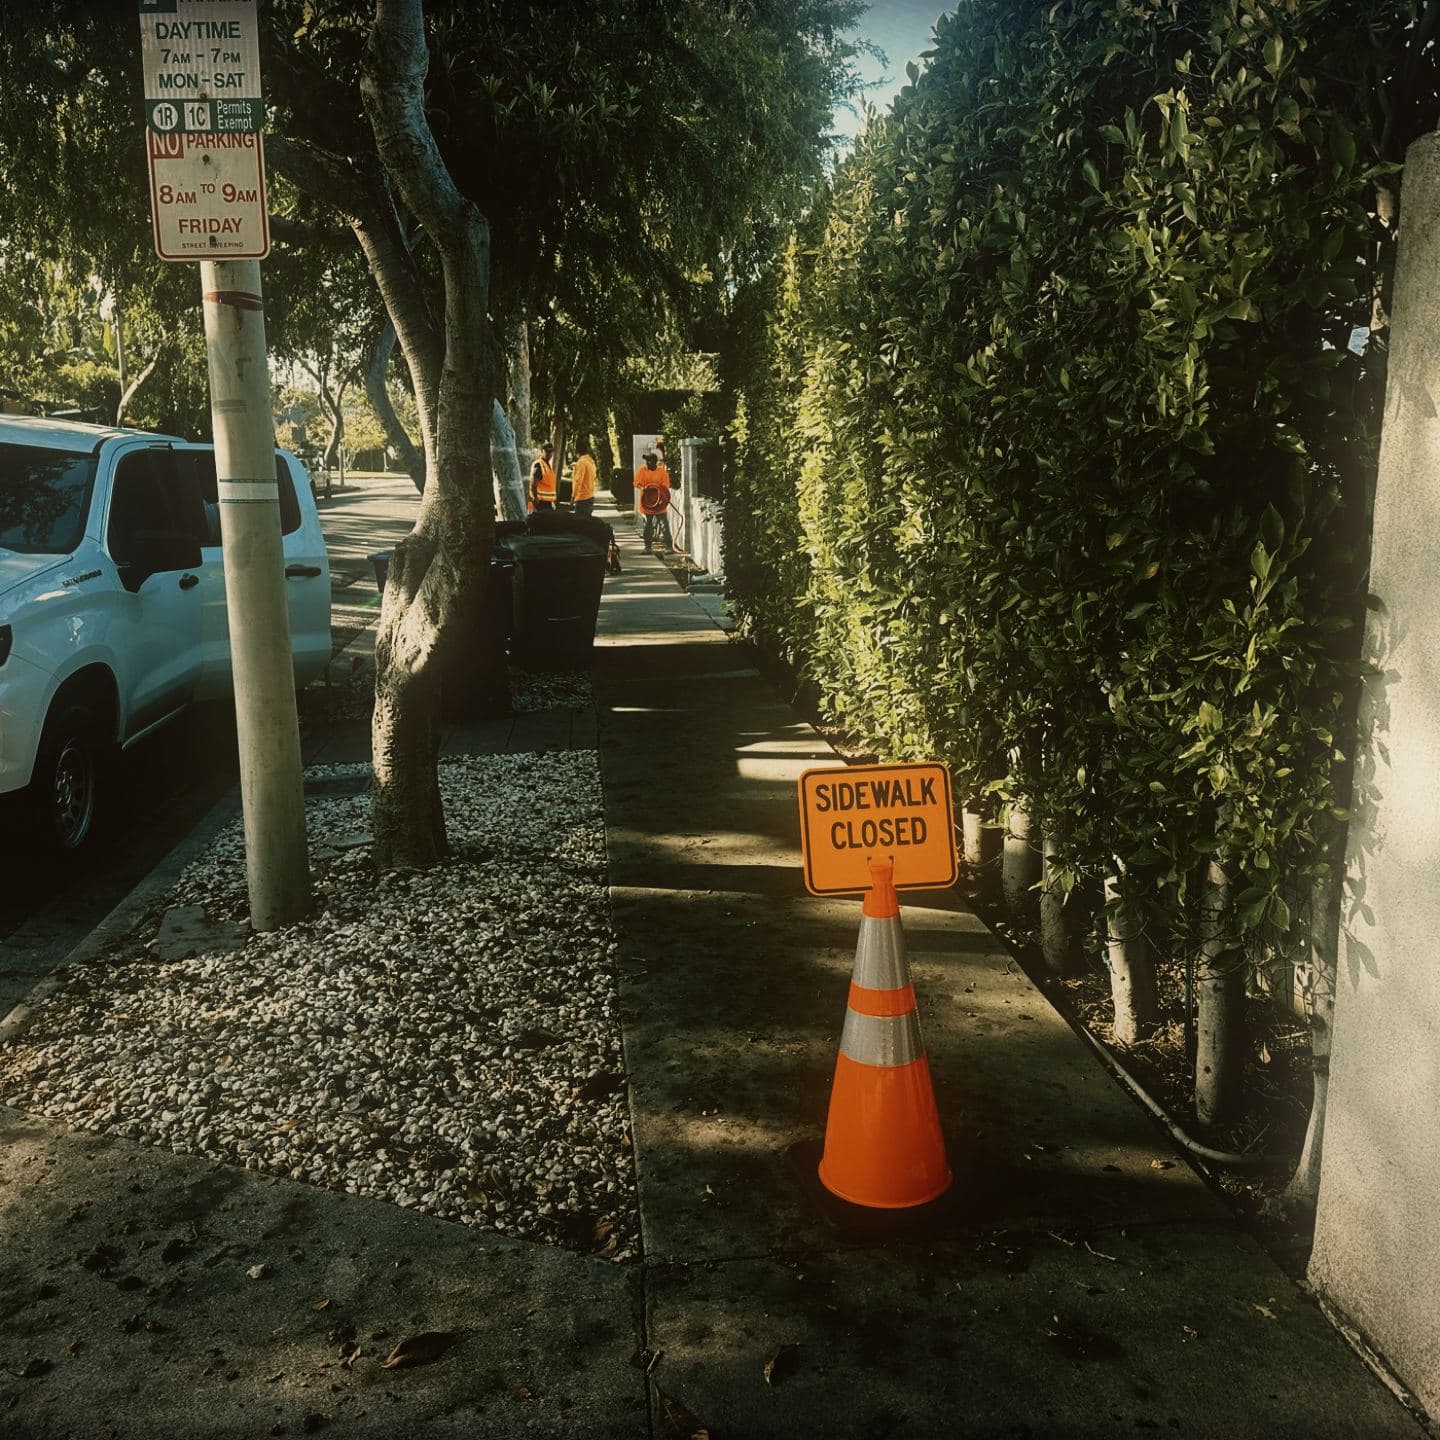
The walk signed at its approach while it was still intact Demolition and trenching
18 June 2025
The sidewalk was broken out and lifted clear in panels, and the strip behind it excavated to the property wall. The trench line was cut by machine and dressed by hand where it ran past tree roots, and conduit laid in.
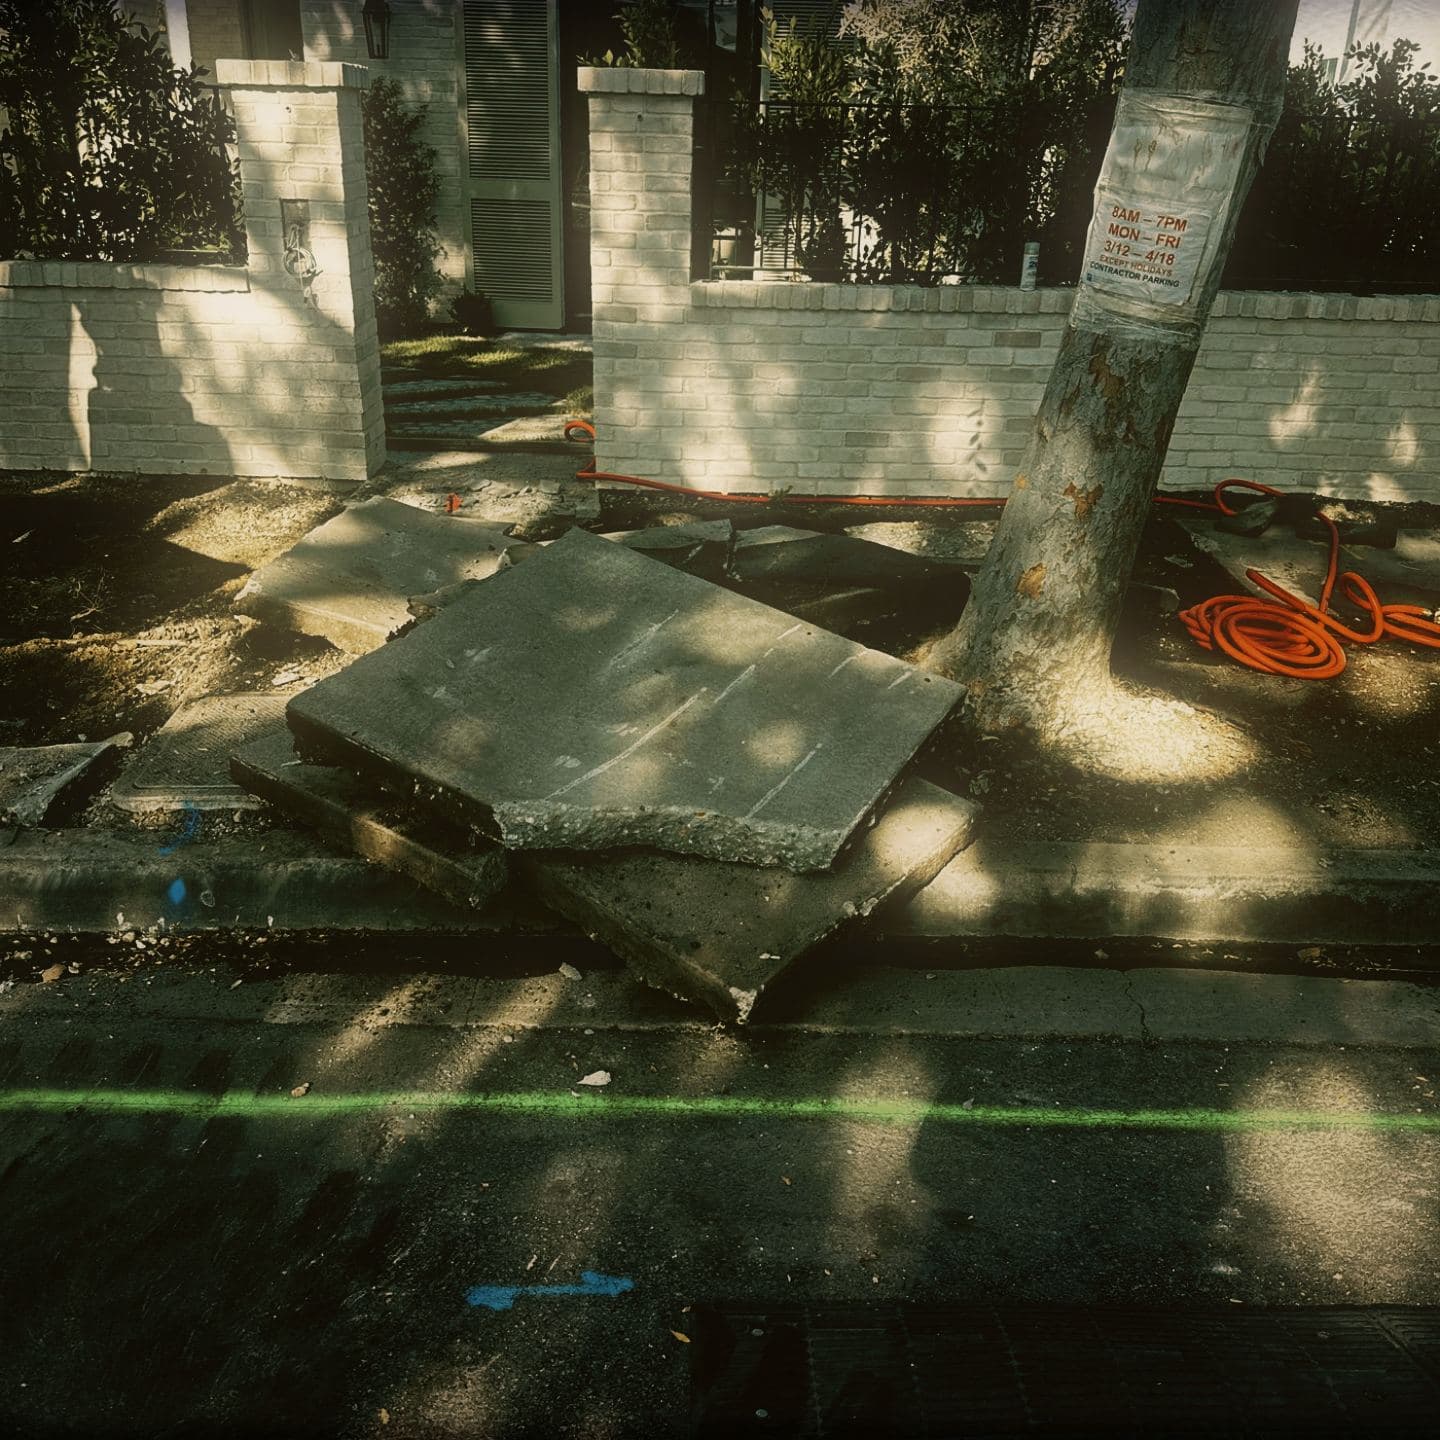
Sidewalk panels broken out and lifted clear 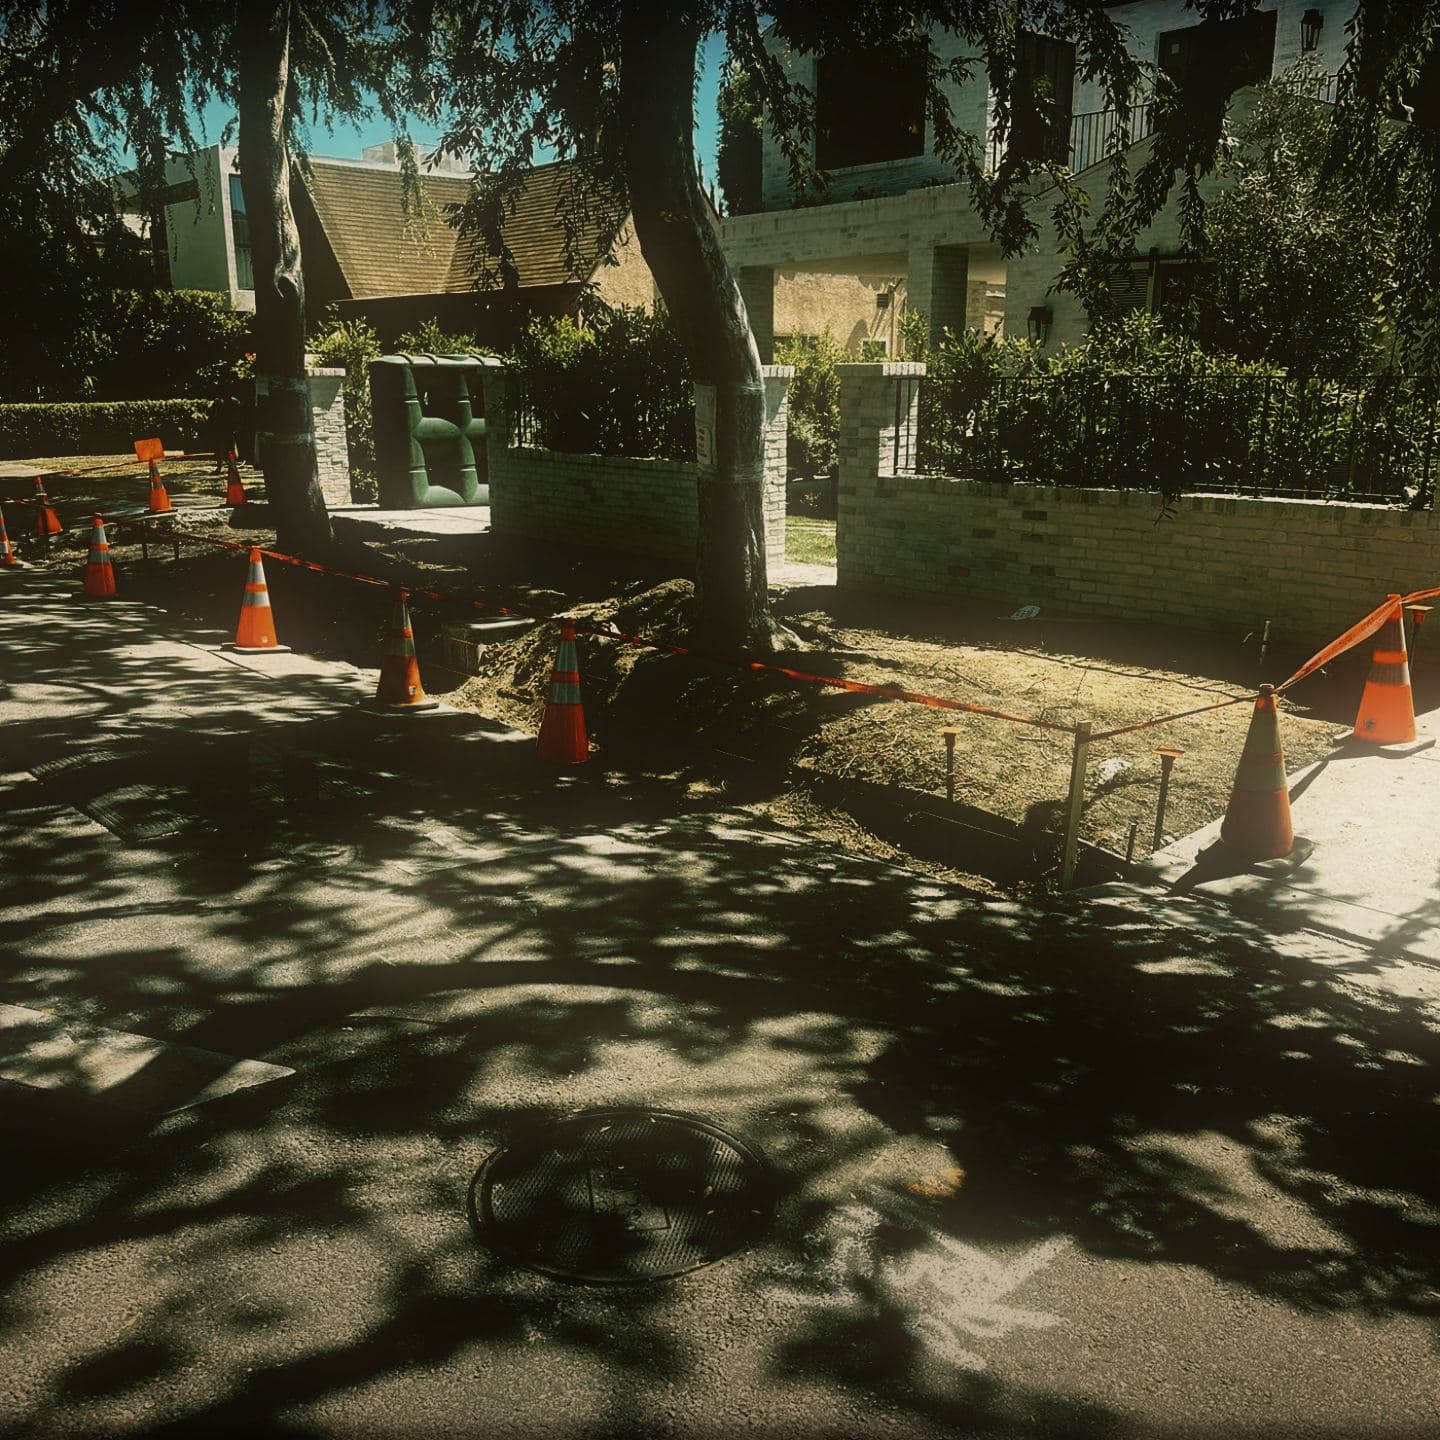
The right-of-way opened up, held behind a cone line and tape 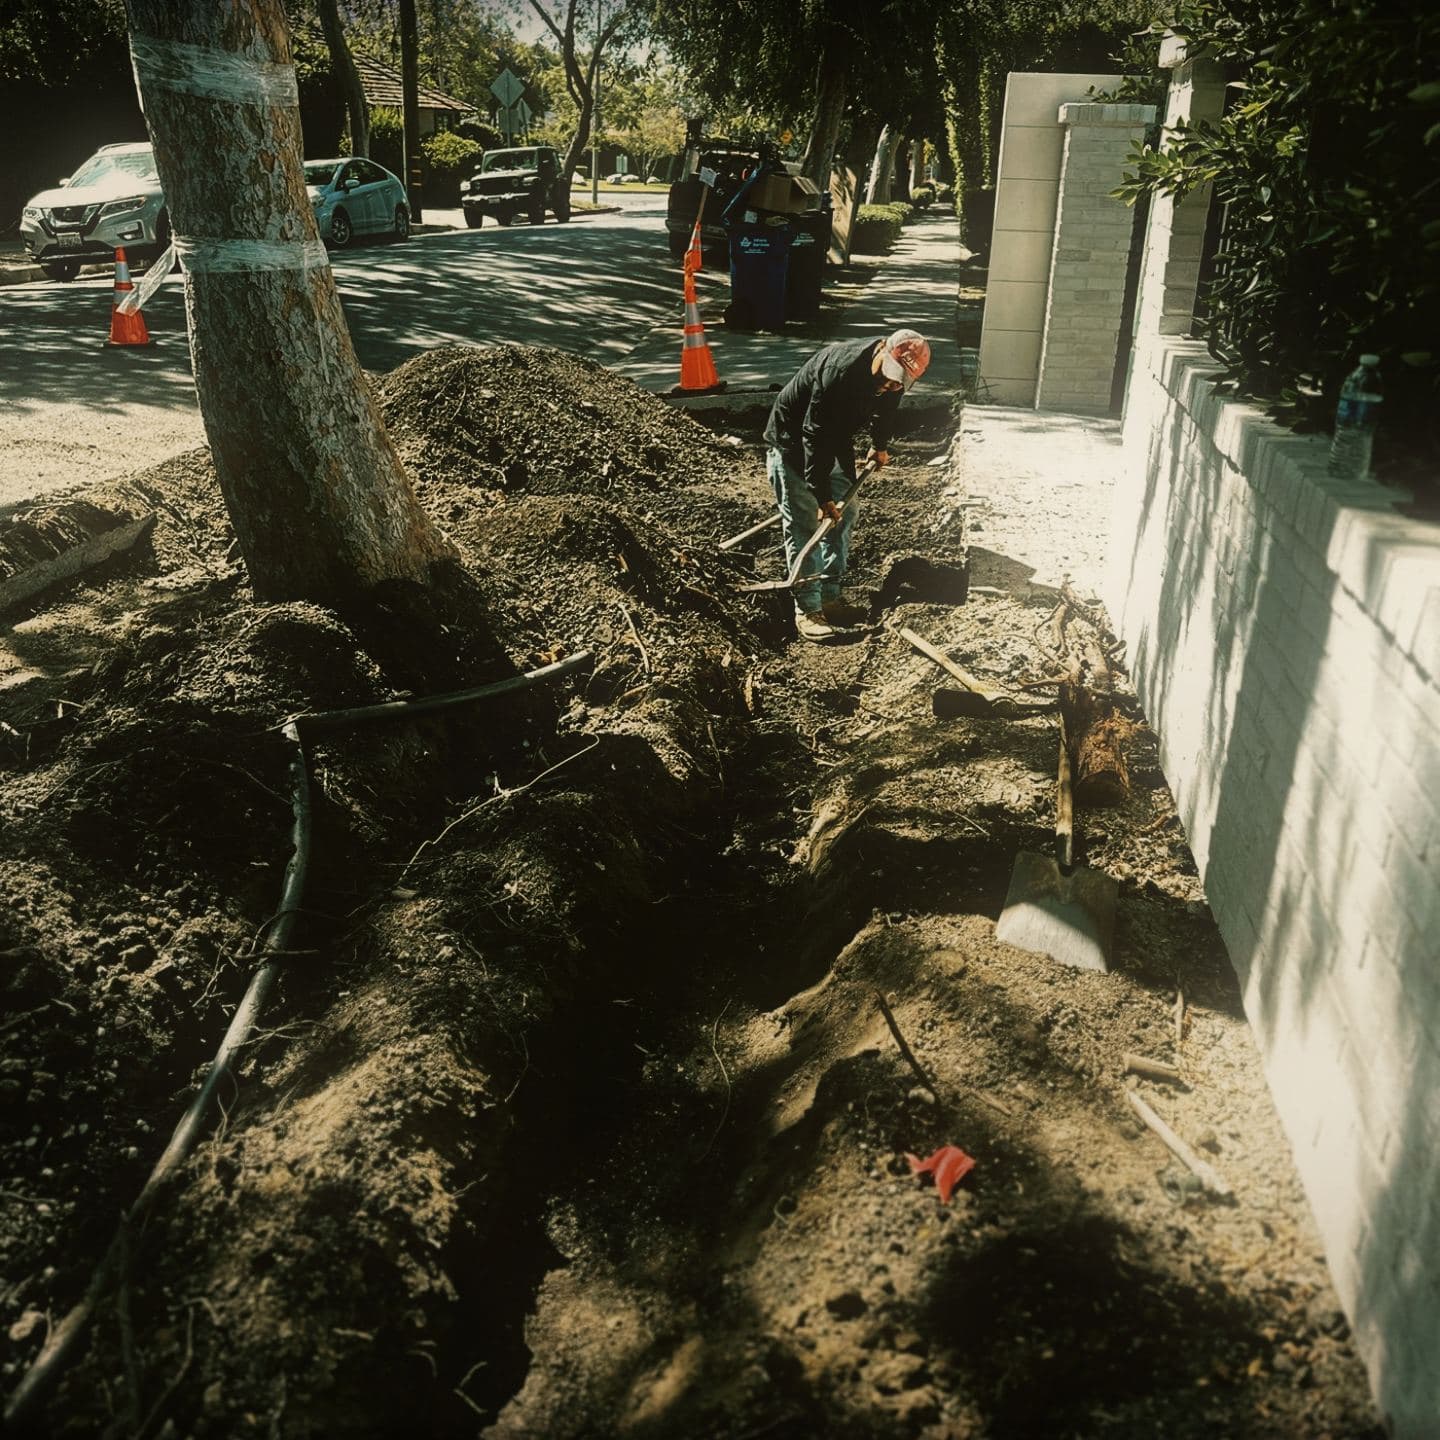
Trenching dressed by hand past the tree roots, conduit laid in Stormwater and irrigation sleeves
20 June 2025
Sleeves set for stormwater and irrigation, then forms built over them. The redwood was staked to grade the full length of the frontage and every steel stake capped.
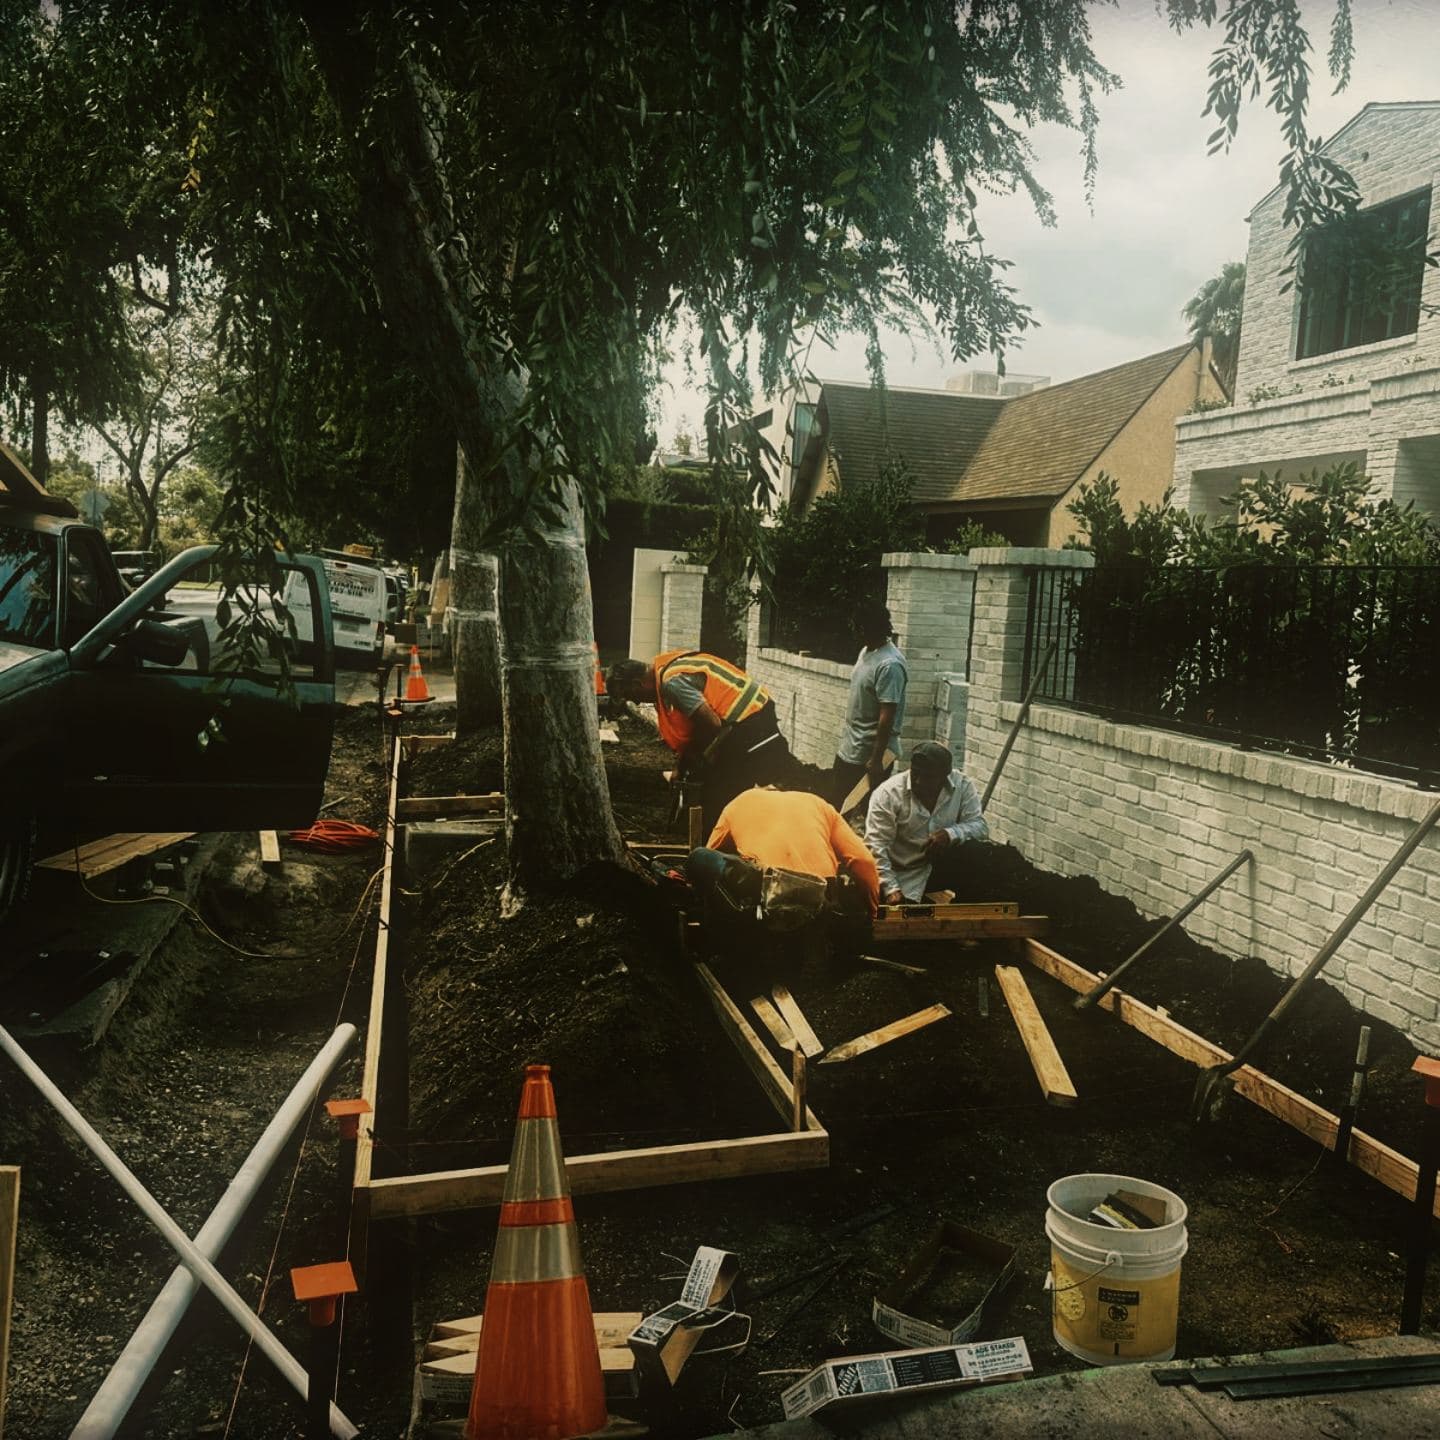
Forms built and checked to level over the sleeves 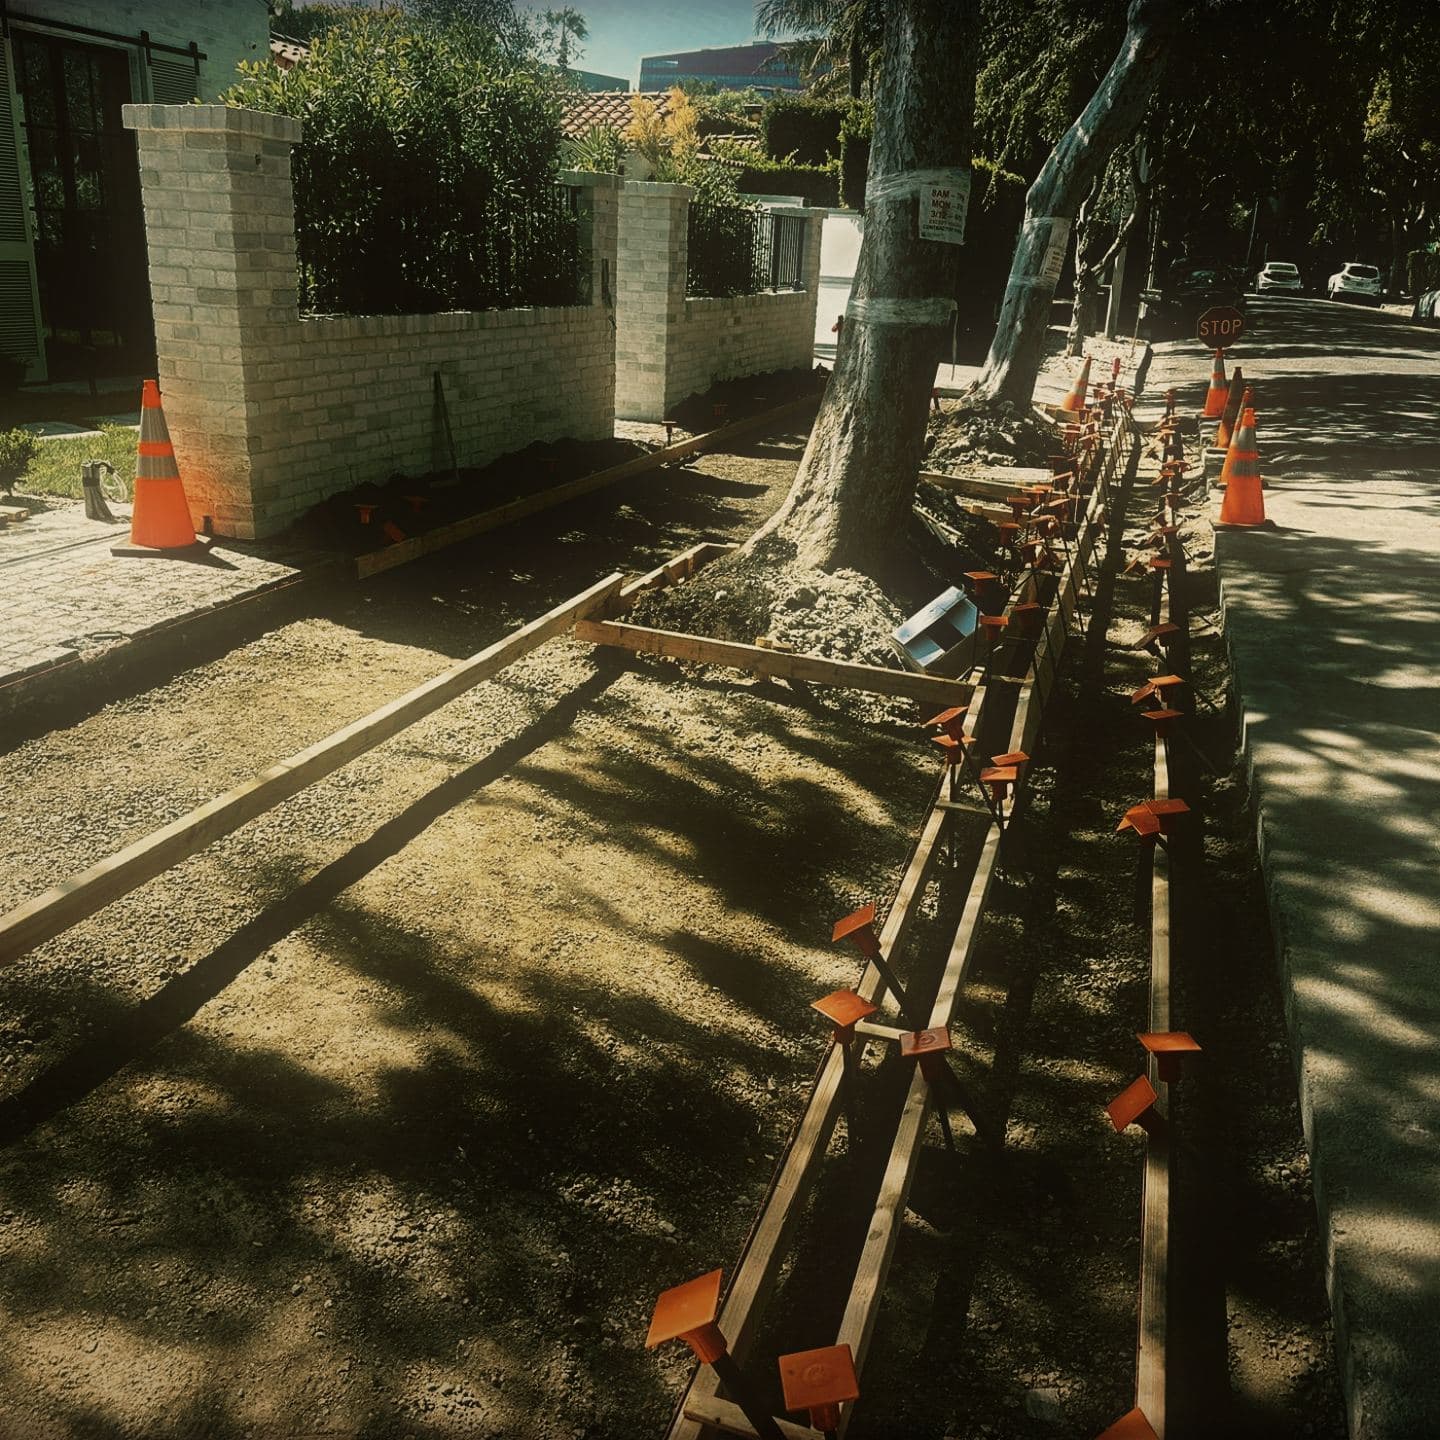
Formwork run to grade, every stake capped 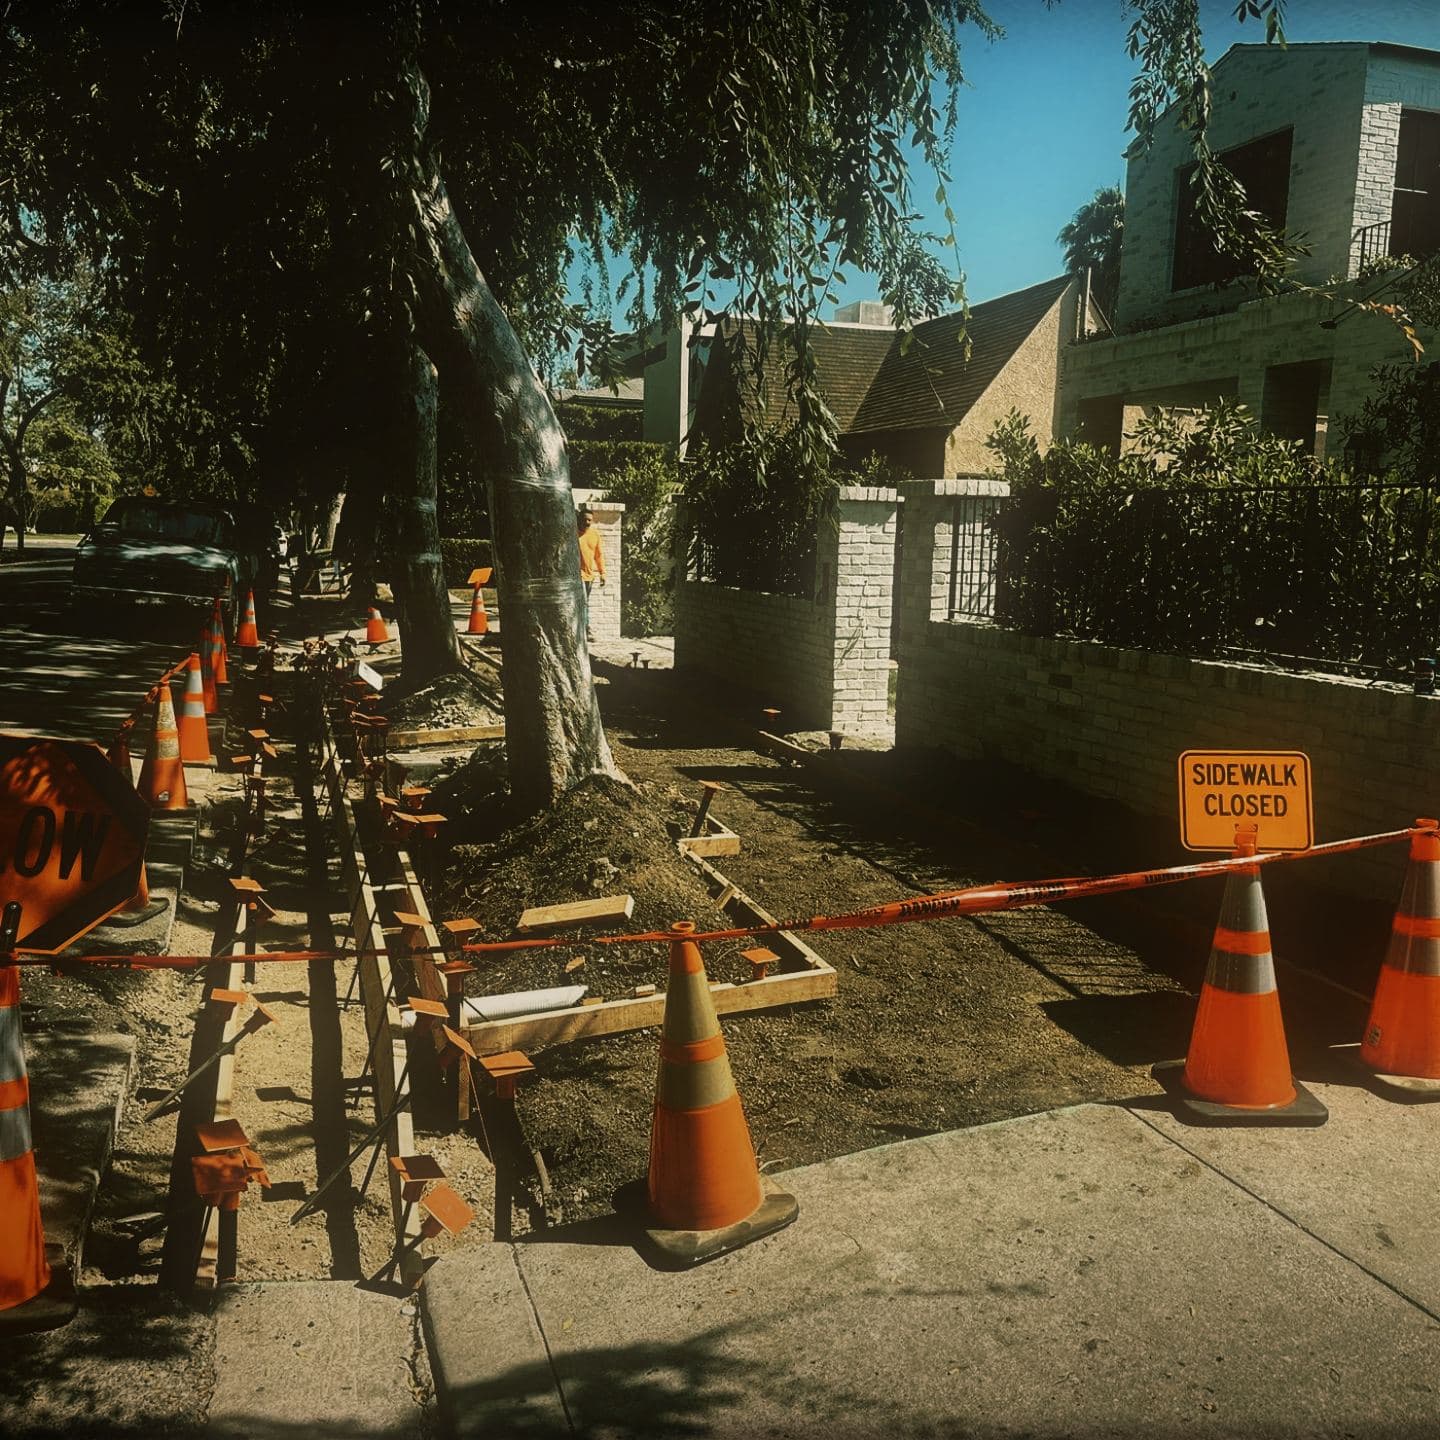
Traffic control held through the middle of the job Pour and cleanup
23–25 June 2025
Ready-mix placed by chute into the formed sidewalk, screeded and floated, with the tree wells formed around the existing street trees. The property wall was sheeted before the truck arrived. Spoil was then removed and the frontage swept clear ahead of the asphalt.
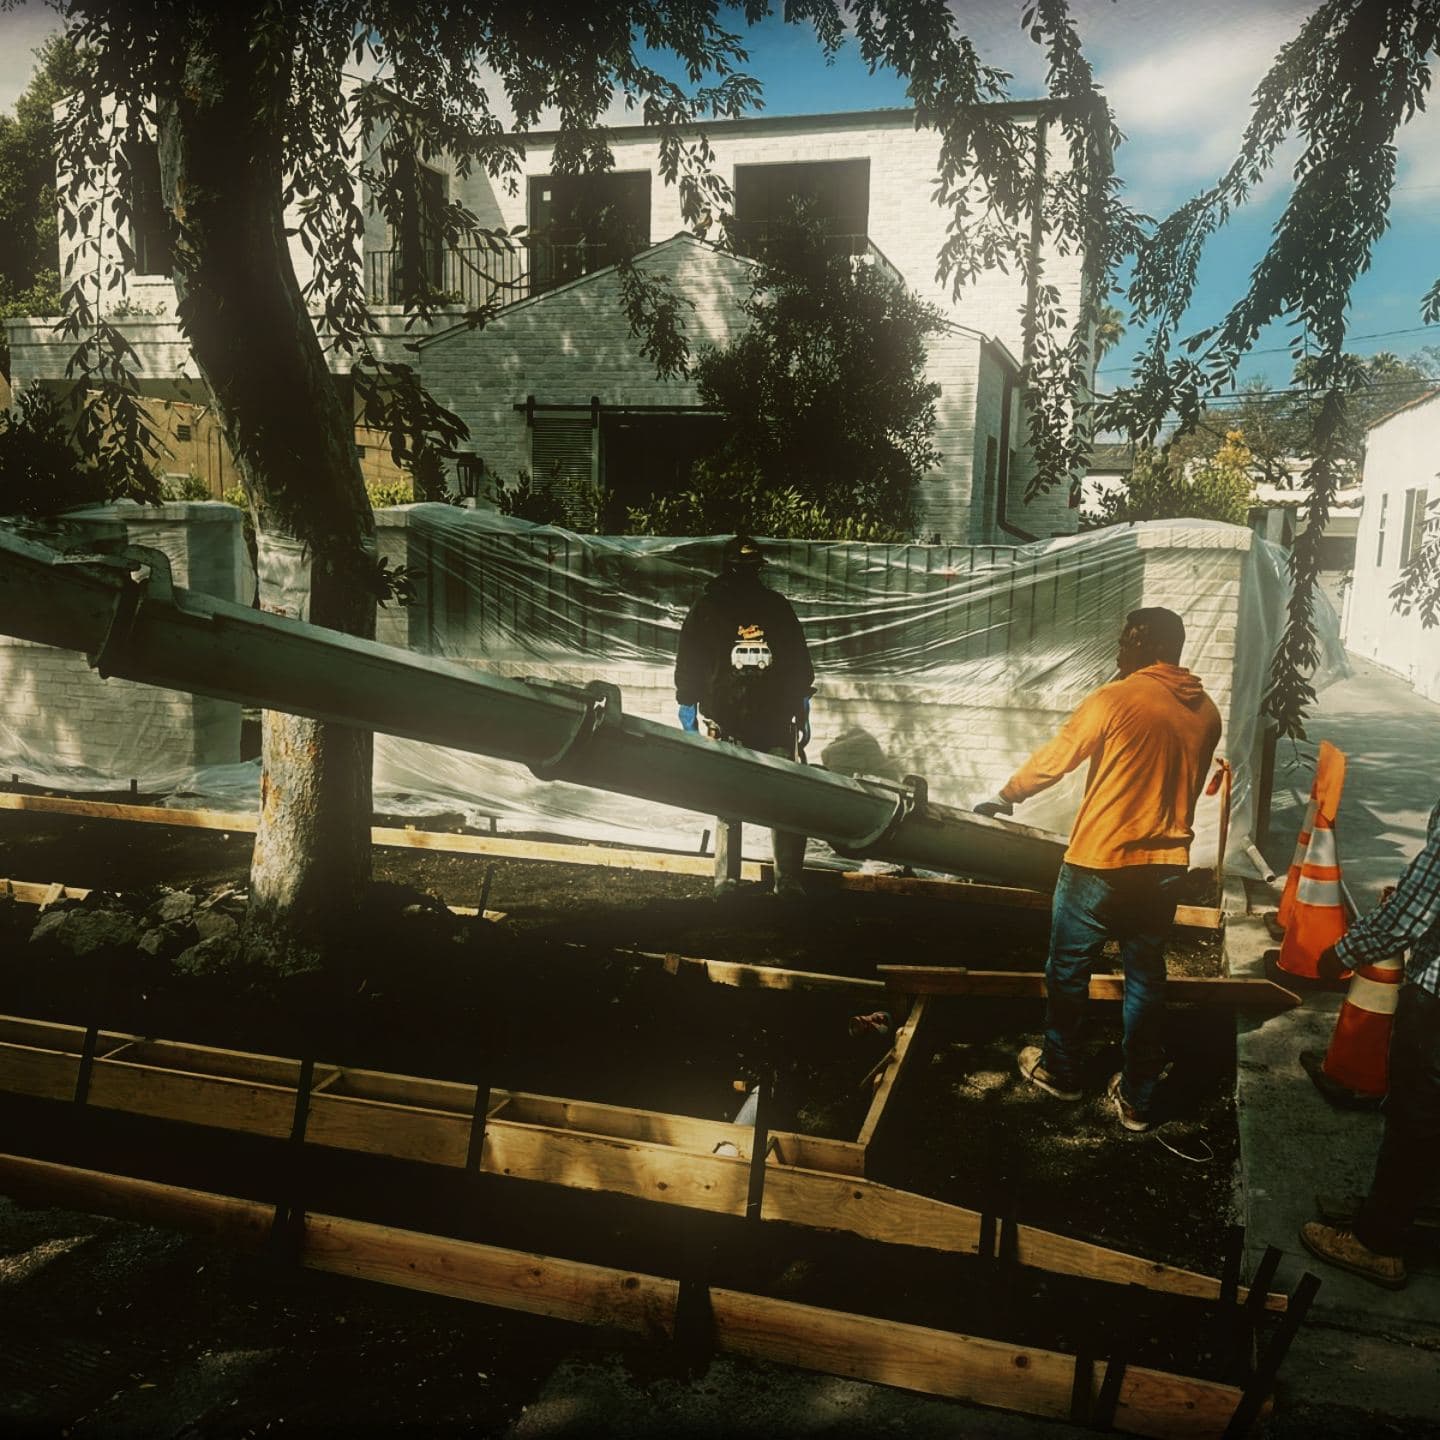
Placement by chute, the wall sheeted against splash 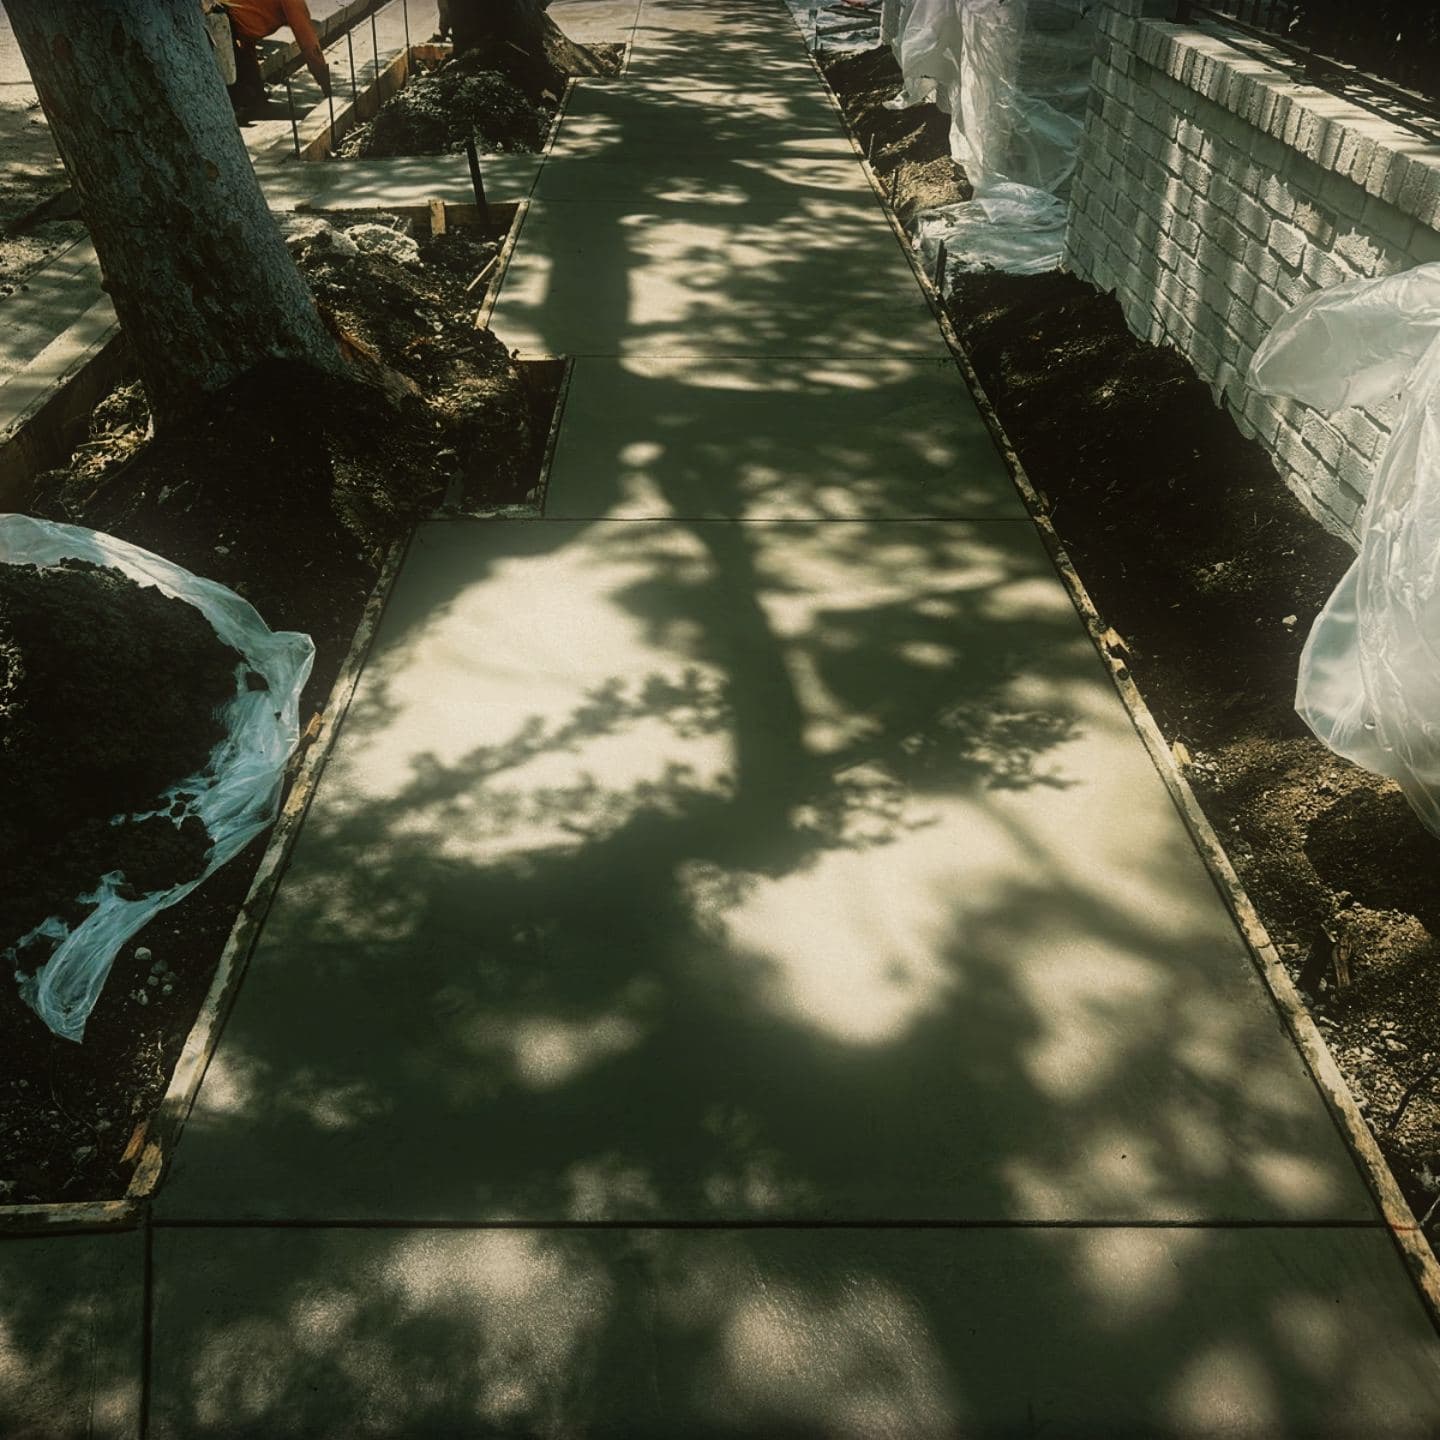
Floated and jointed, tree wells formed around the street trees 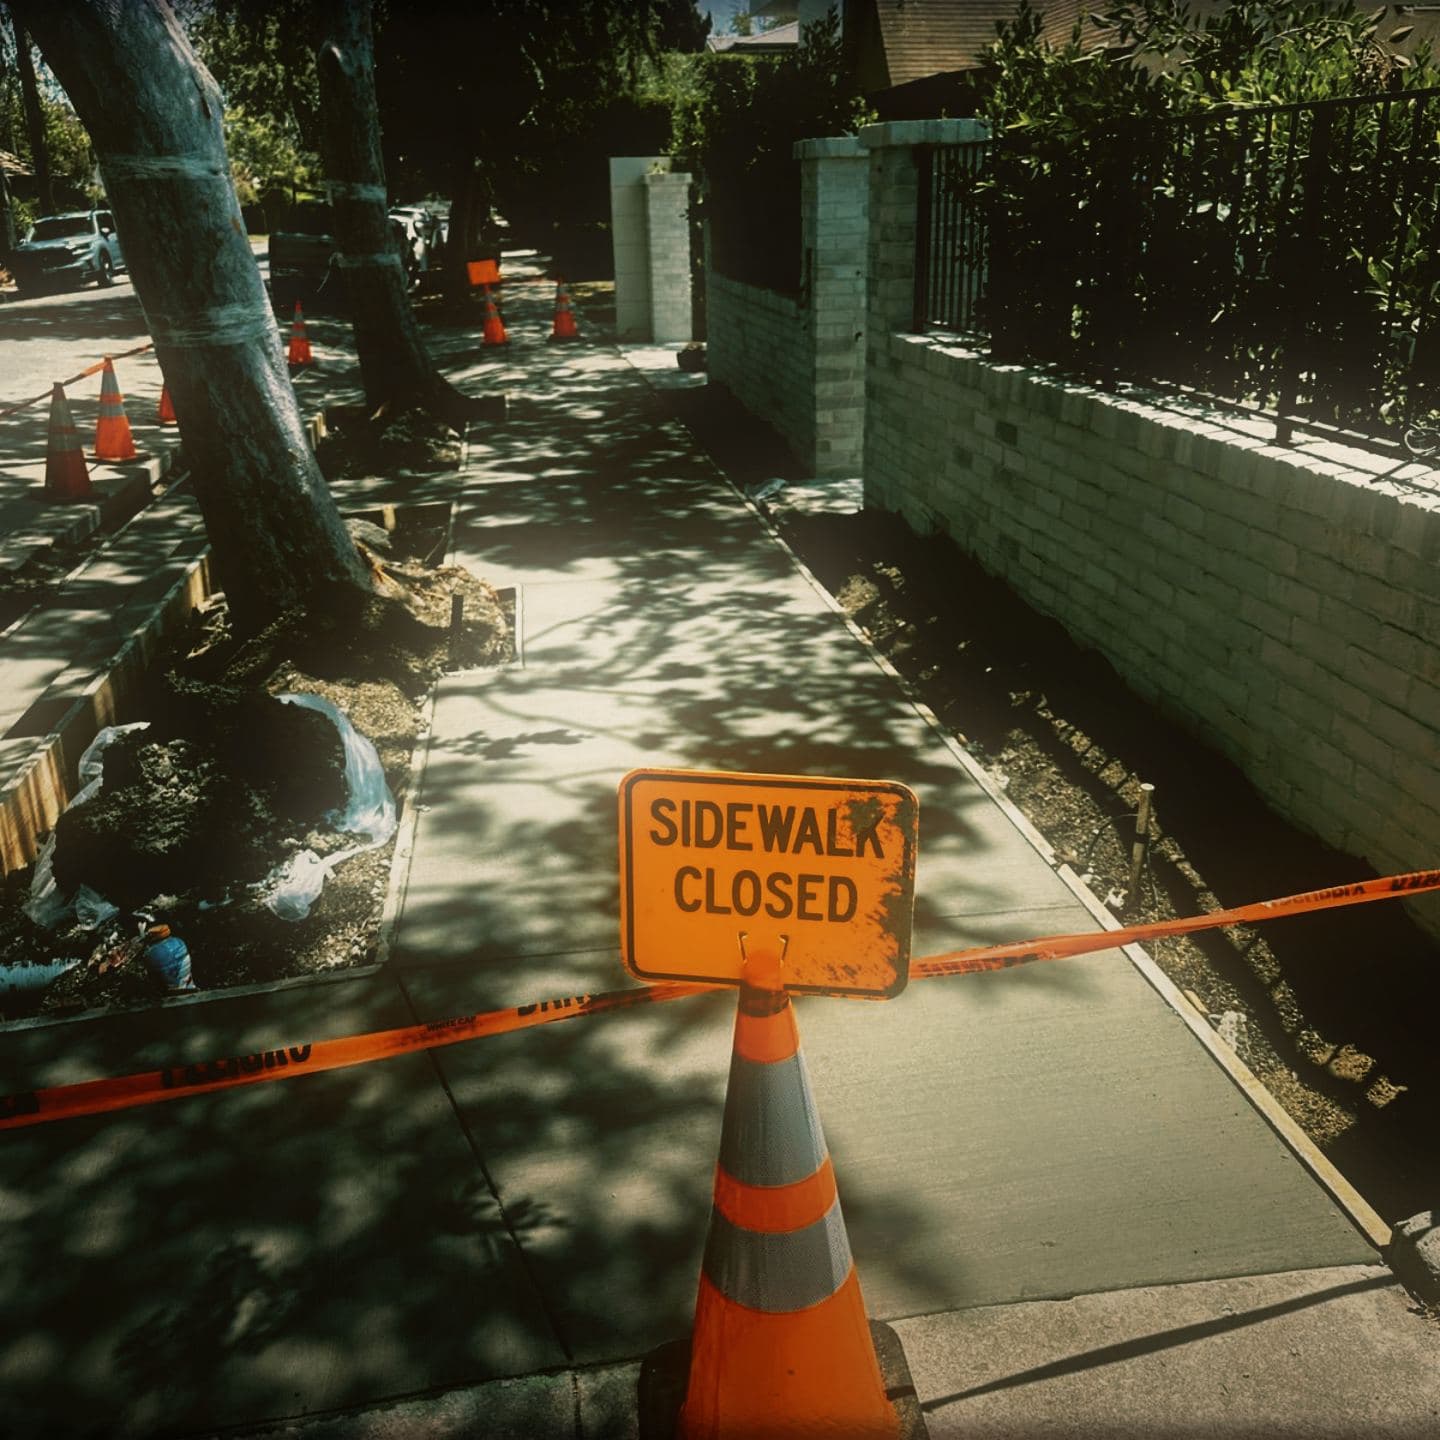
The closure held over the new work until it could take foot traffic Asphalt restoration
27 June 2025
The trench line and the gutter edge were cut back to a clean section, checked for depth, and patched in asphalt to close out the job. This phase was placed by a licensed paving contractor.
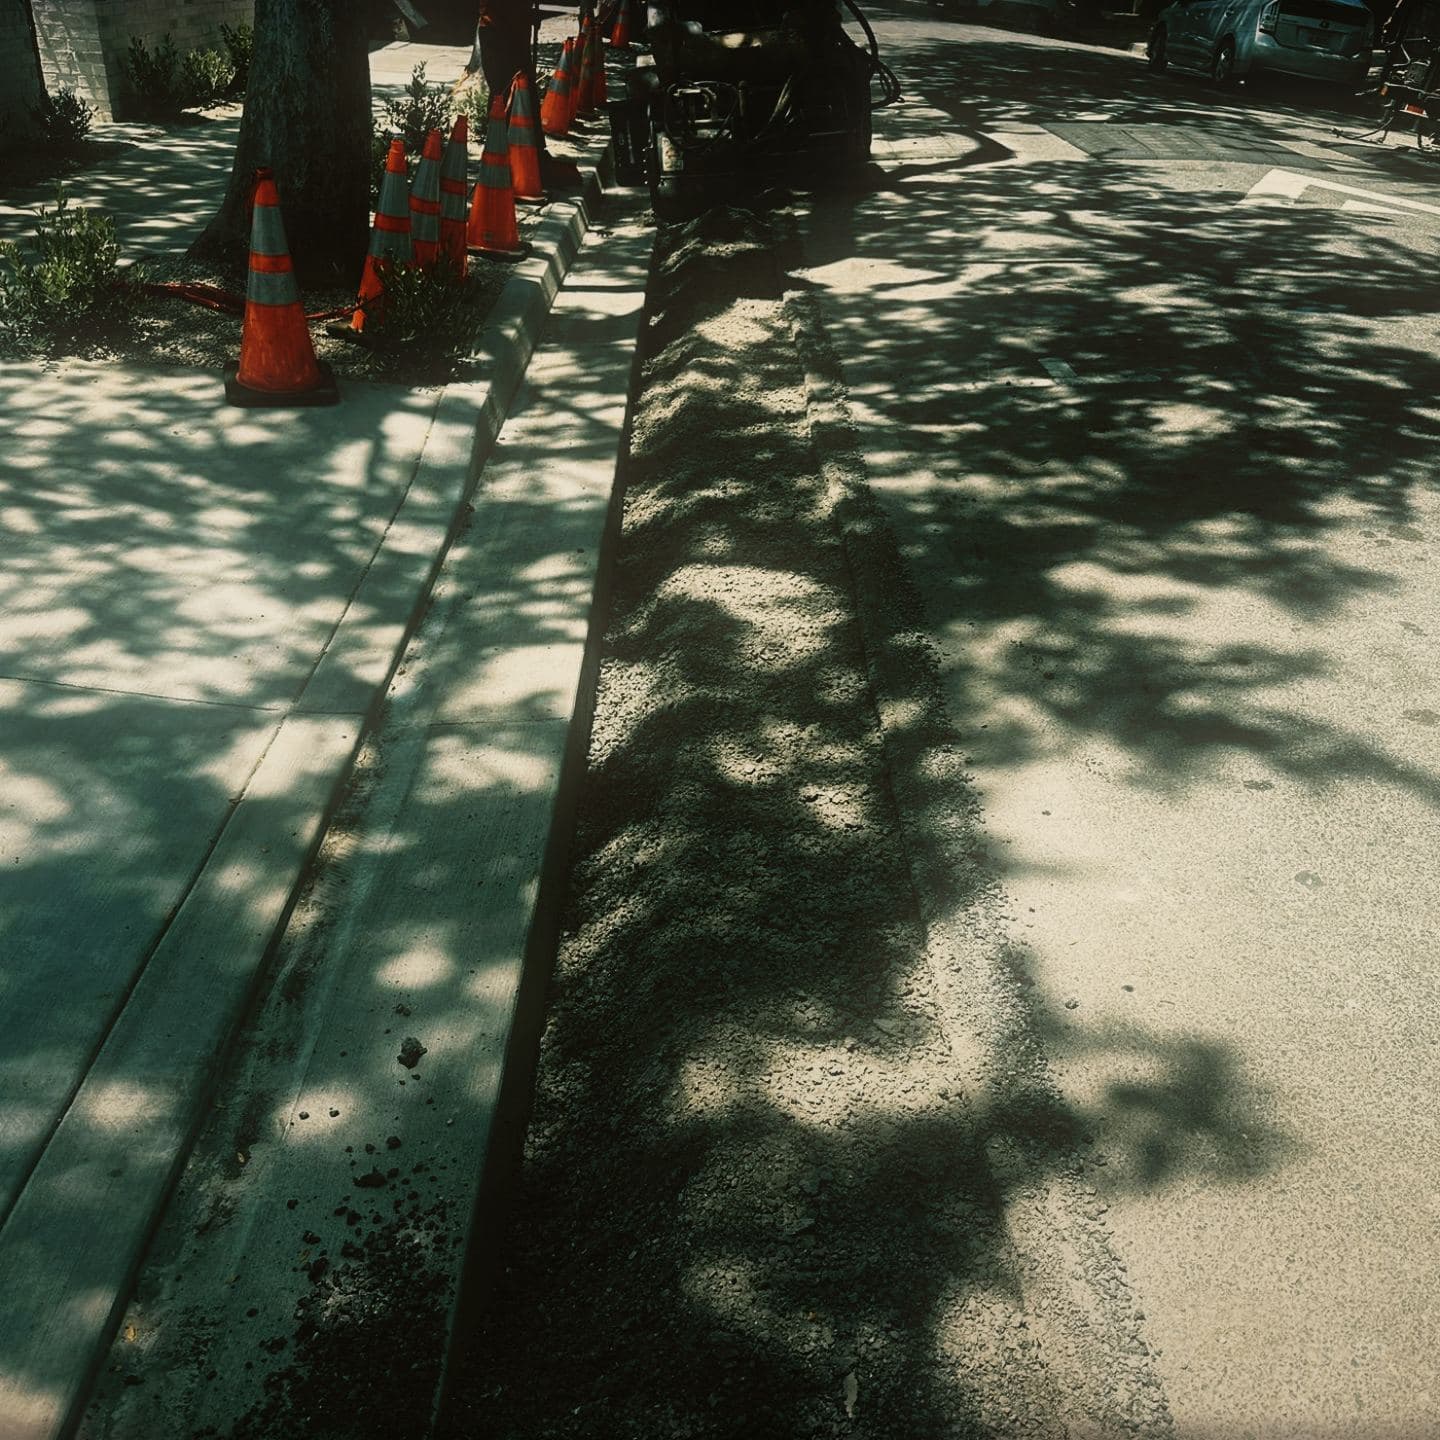
The section cut back and cleaned out along the gutter line 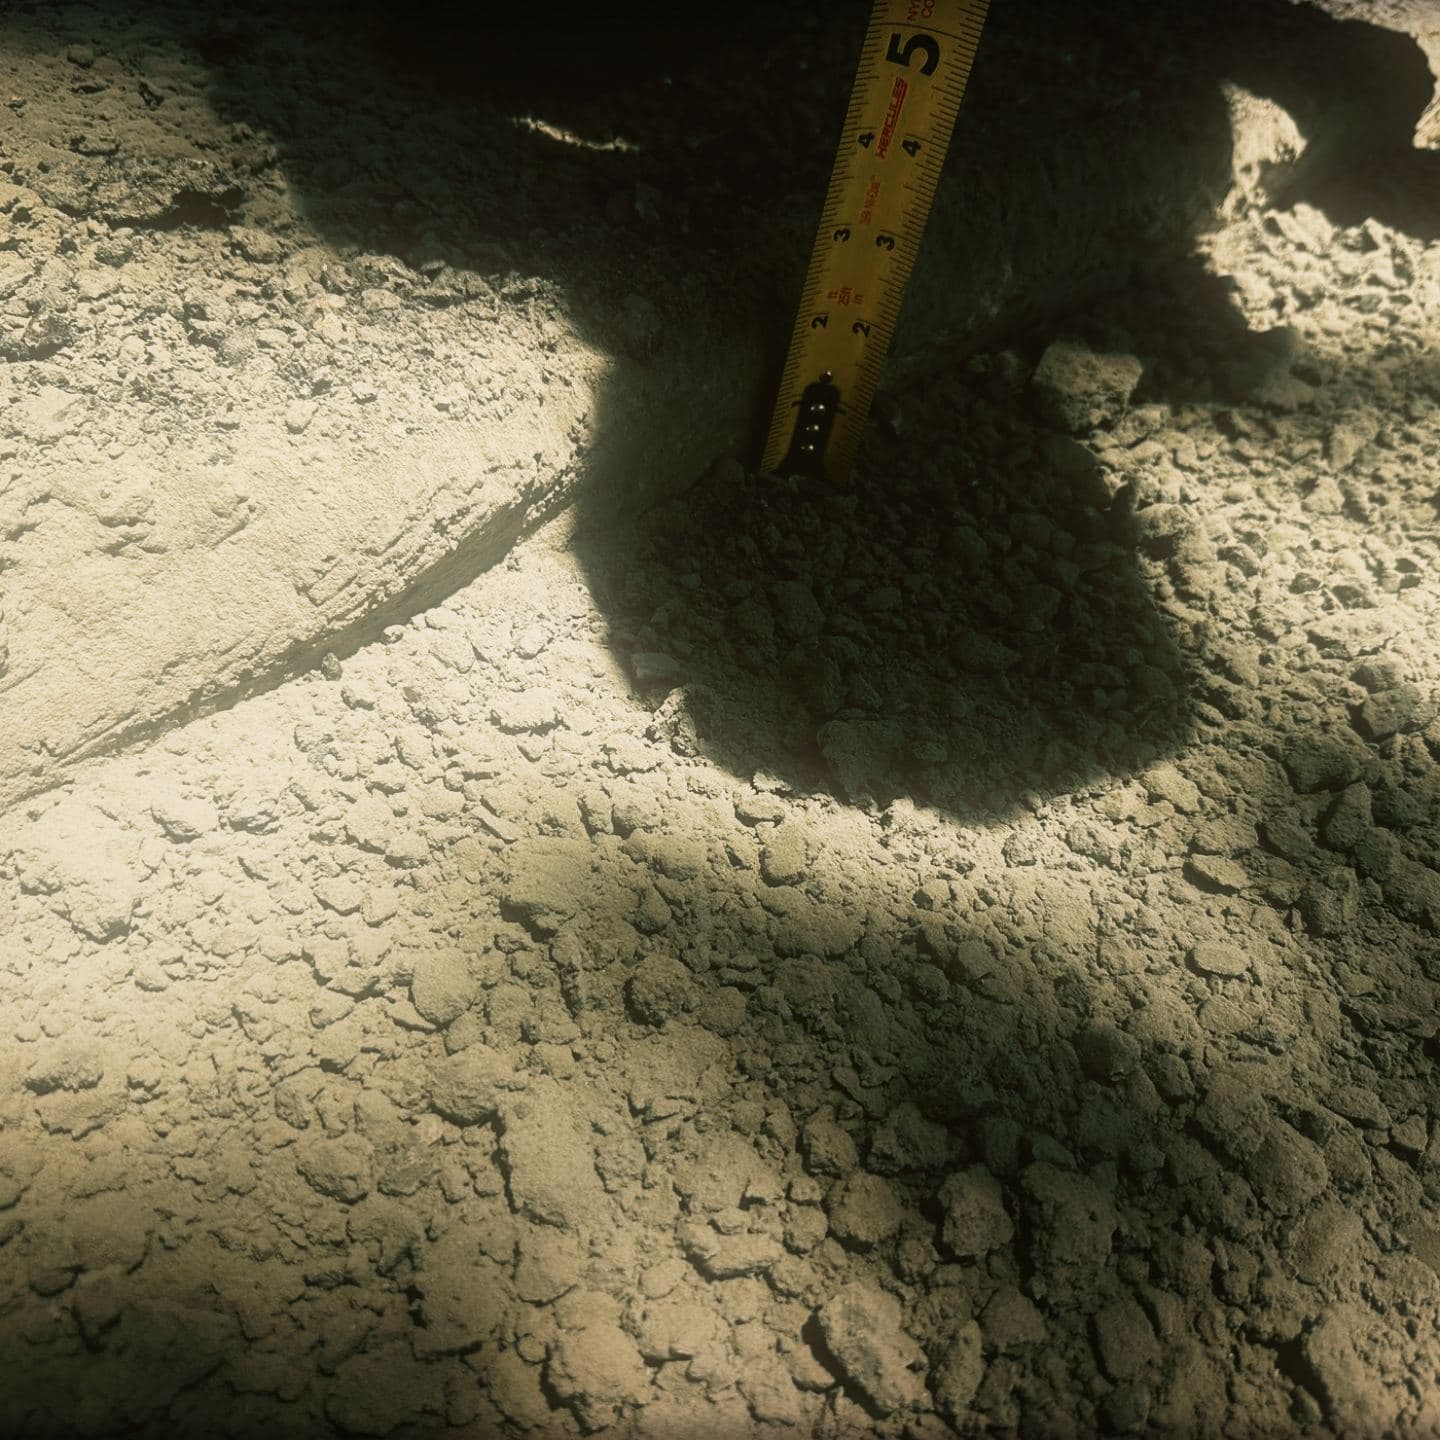
Depth of the section checked before any material went in 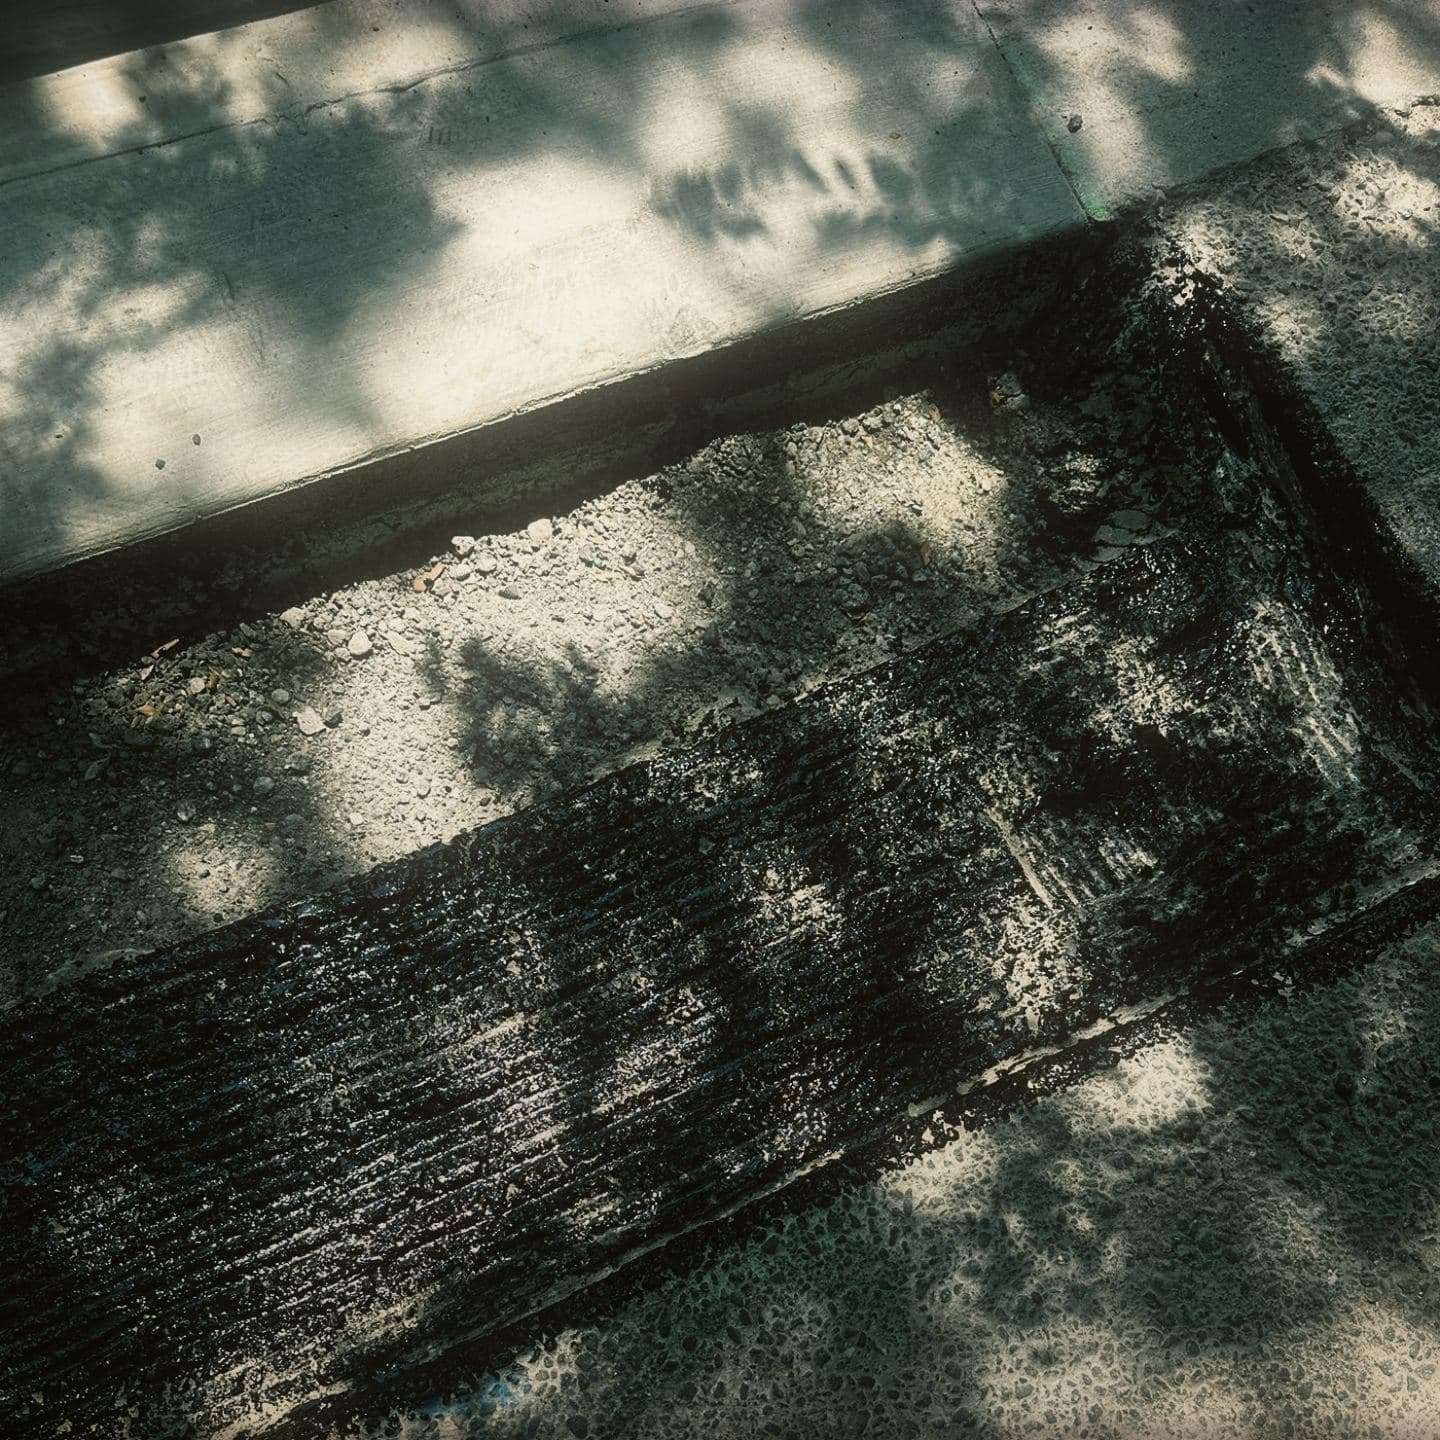
The finished patch against the new gutter
Services on this project
Questions about work like this
Does EMAE & Sons work inside the public right-of-way?
Yes. For EMAE & Sons Inc, sidewalk, curb, gutter and driveway approach within the public right-of-way are regular scope, including the traffic control and pedestrian routing that come with them. The firm holds Class A General Engineering alongside Class B, which is the classification California requires for fixed works of this kind.
How is pedestrian access handled while a sidewalk is closed?
EMAE & Sons Inc signs and cones the closure at its approach before demolition starts, not after, so nobody walks into an open excavation. Signage and barrier tape are held for the whole of the work, including over fresh concrete until it can take foot traffic, and the route is checked at the end of each day.
Does sidewalk work in the public right-of-way need a permit?
Yes. EMAE & Sons Inc carries out work in the public right-of-way under an encroachment or street-use permit issued by the city or county with jurisdiction. The permit sets the hours the work may be done and the traffic control required, and those conditions are posted on the frontage where residents and the inspector can both read them.
How long does a residential sidewalk replacement take?
This EMAE & Sons frontage spanned ten days, from mobilization on 17 June 2025 to asphalt restoration on 27 June, across six phases. Duration depends on the length of the frontage, what is buried under it, and the hours the permit allows — a job worked to restricted street-use hours takes longer in calendar days than the same work on a private site.
Send us the scope
EMAE & Sons Inc holds California license #1107216, Class A, B and C-36. Tell us what the site is and we will tell you what it needs.