
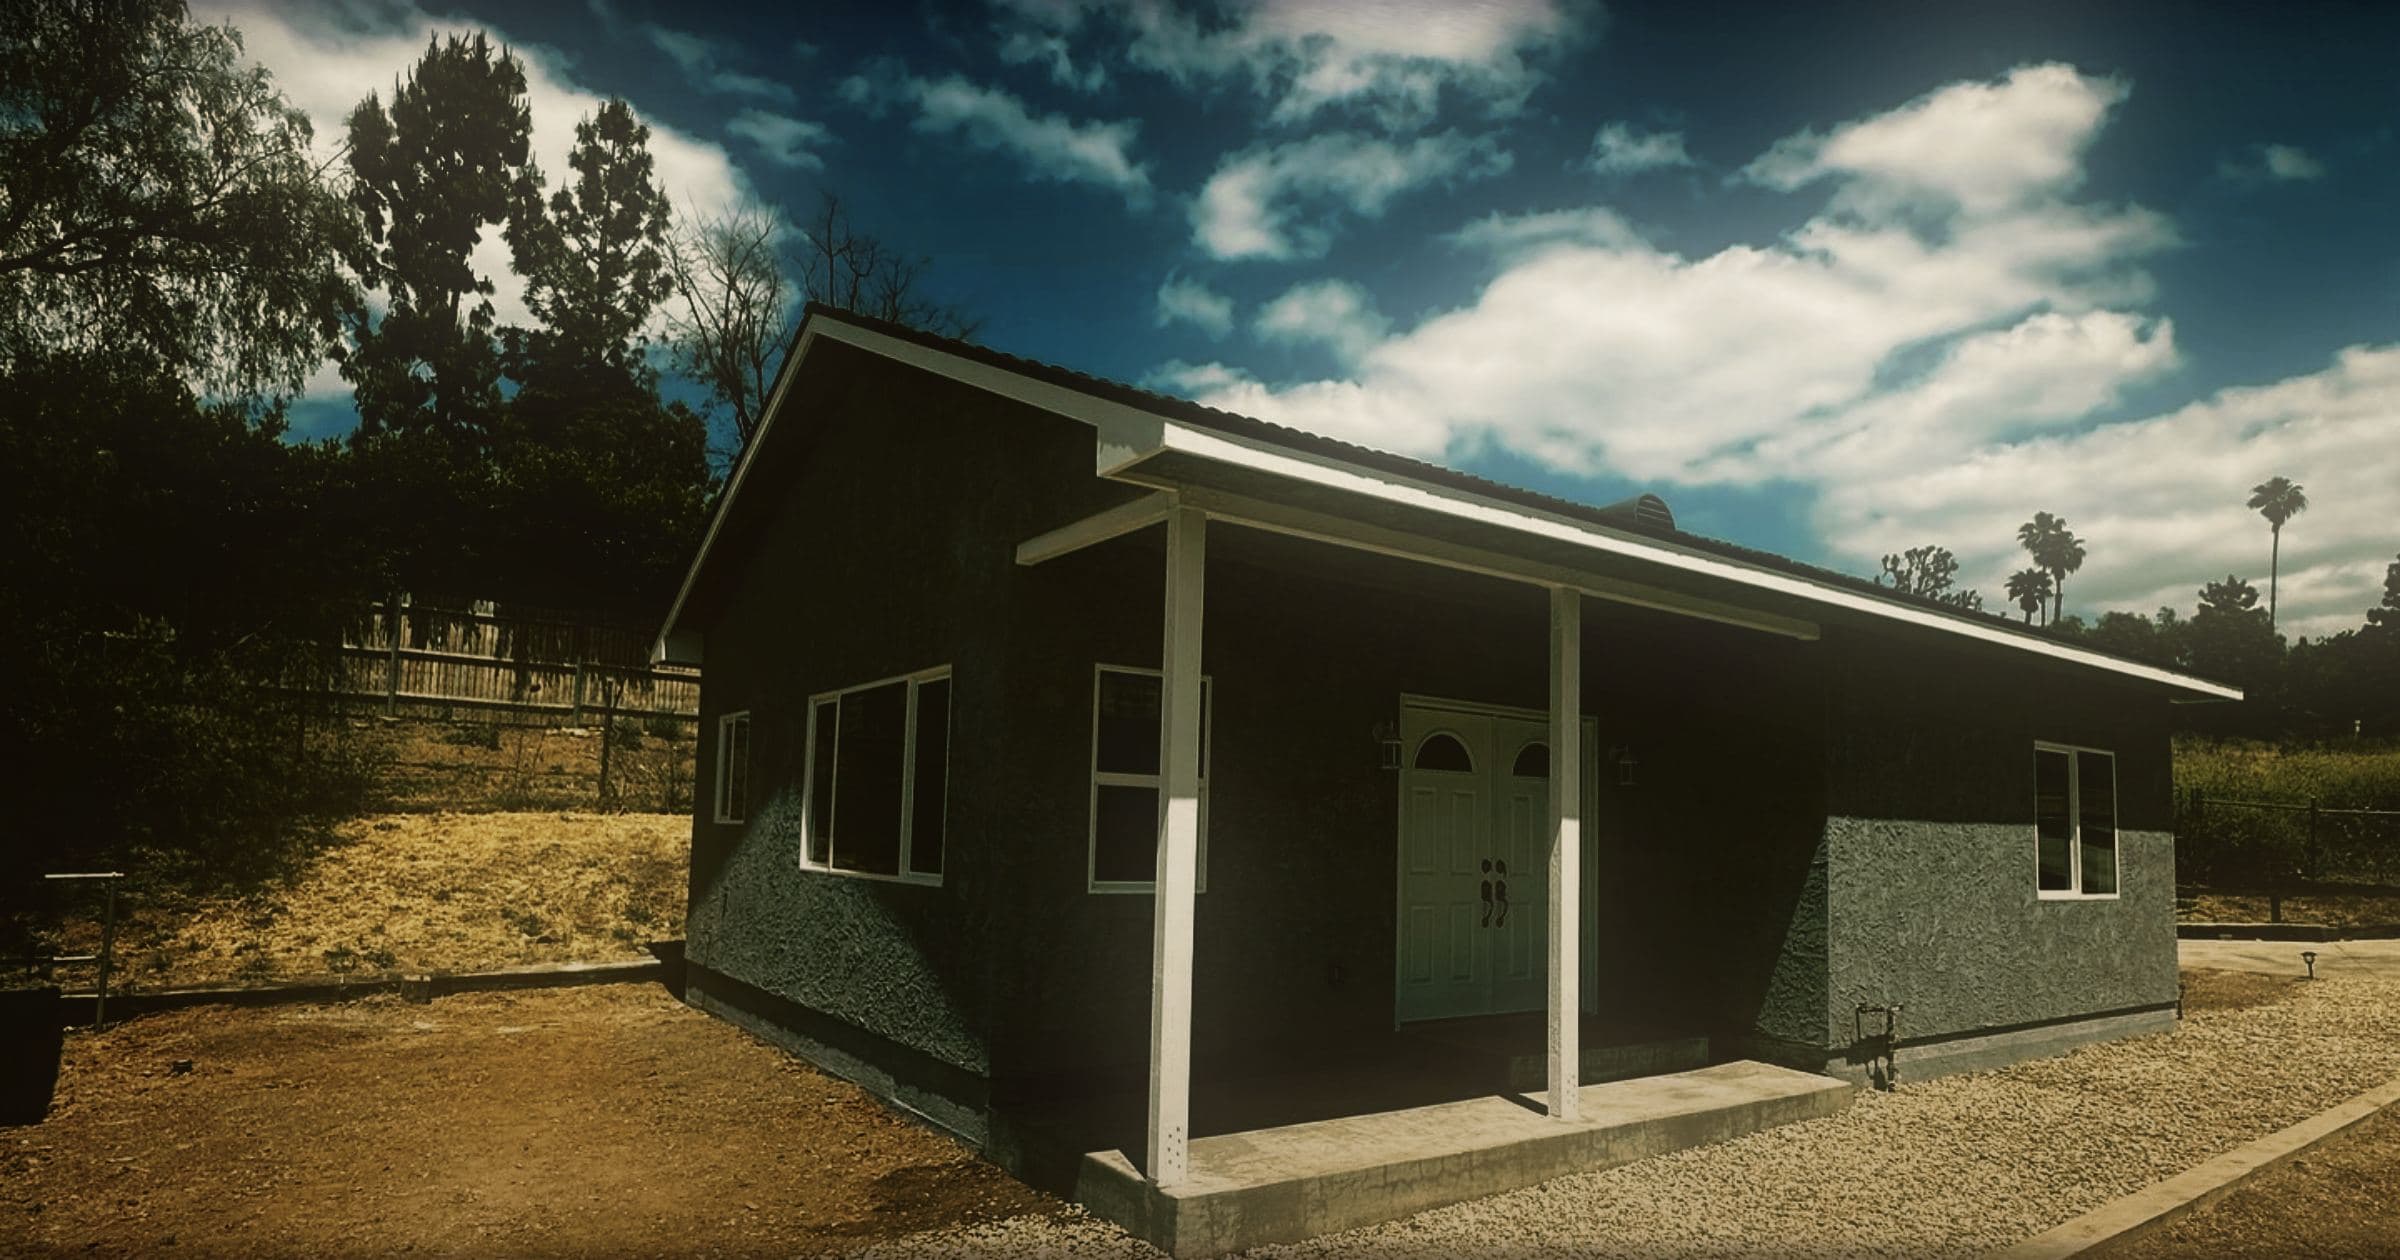
Project · Simi Valley guest house
Detached
ADU construction,
Simi Valley
Residential & ADUs
Overview
An 880 square foot detached guest house in Simi Valley, built from a cleared plot through to final inspection. It has two bedrooms, one bathroom, and an open cathedral ceiling running the length of the living space, which is what took the framing from about one week to three. The job began in January 2024 and passed final inspection at week fourteen.
- Location
- Simi Valley, Ventura County
- Client
- Private residential
- Size
- 880 sq ft
- Accommodation
- Two bedrooms, one bathroom
- Built
- January 2024, 14 weeks
- Status
- Completed, passed final inspection
Scope of work
- Site clearance and grading to a level building pad
- Footings excavated, formed and reinforced
- Foundation and slab poured and finished
- Timber framing to an open cathedral ceiling
- Roof, windows and exterior finishes
- Interior trades, kitchen and bathroom fit-out
- Through to final inspection
Site challenge and execution
An open cathedral ceiling instead of a flat one
The owner asked for an open cathedral ceiling running the length of the living space rather than the flat eight-foot ceiling a guest house this size would normally have. That turns the roof from a surface into structure: it has to carry its loads without a ceiling tying the walls together, so the members, the connections and the bracing are all different.
It cost time rather than difficulty. Framing ran to three weeks against roughly one for a standard flat-ceilinged frame of the same footprint, and week six lost all but three days to rain.
How the job ran
Grading and footings
January 2024
The plot was cleared and graded to a level pad, and the footings were then dug, formed and reinforced around the footprint.
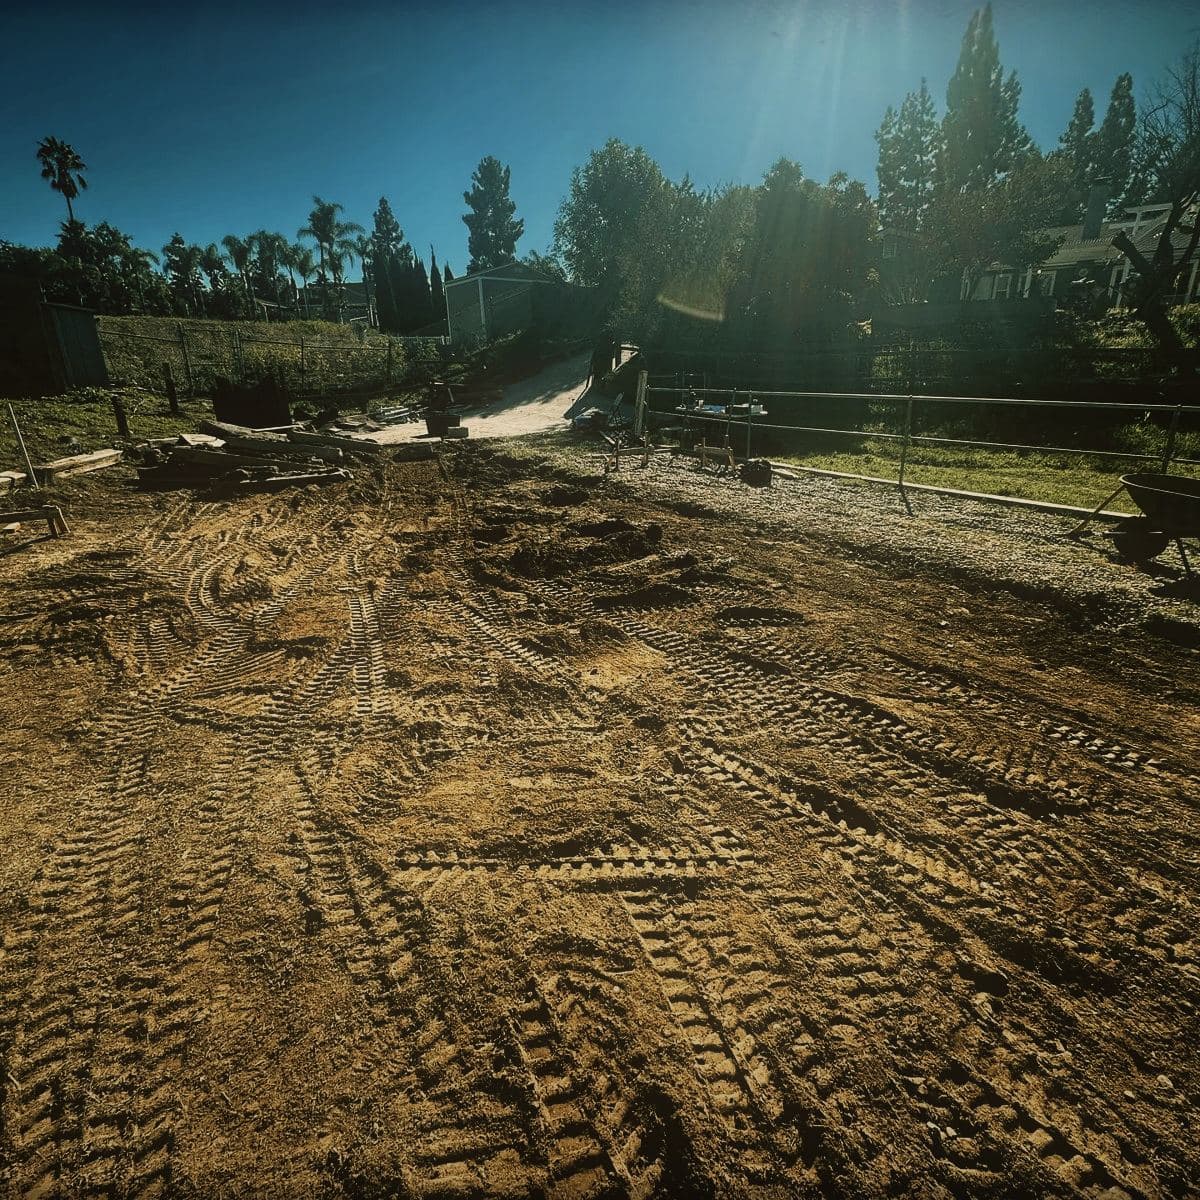
The pad cleared and graded 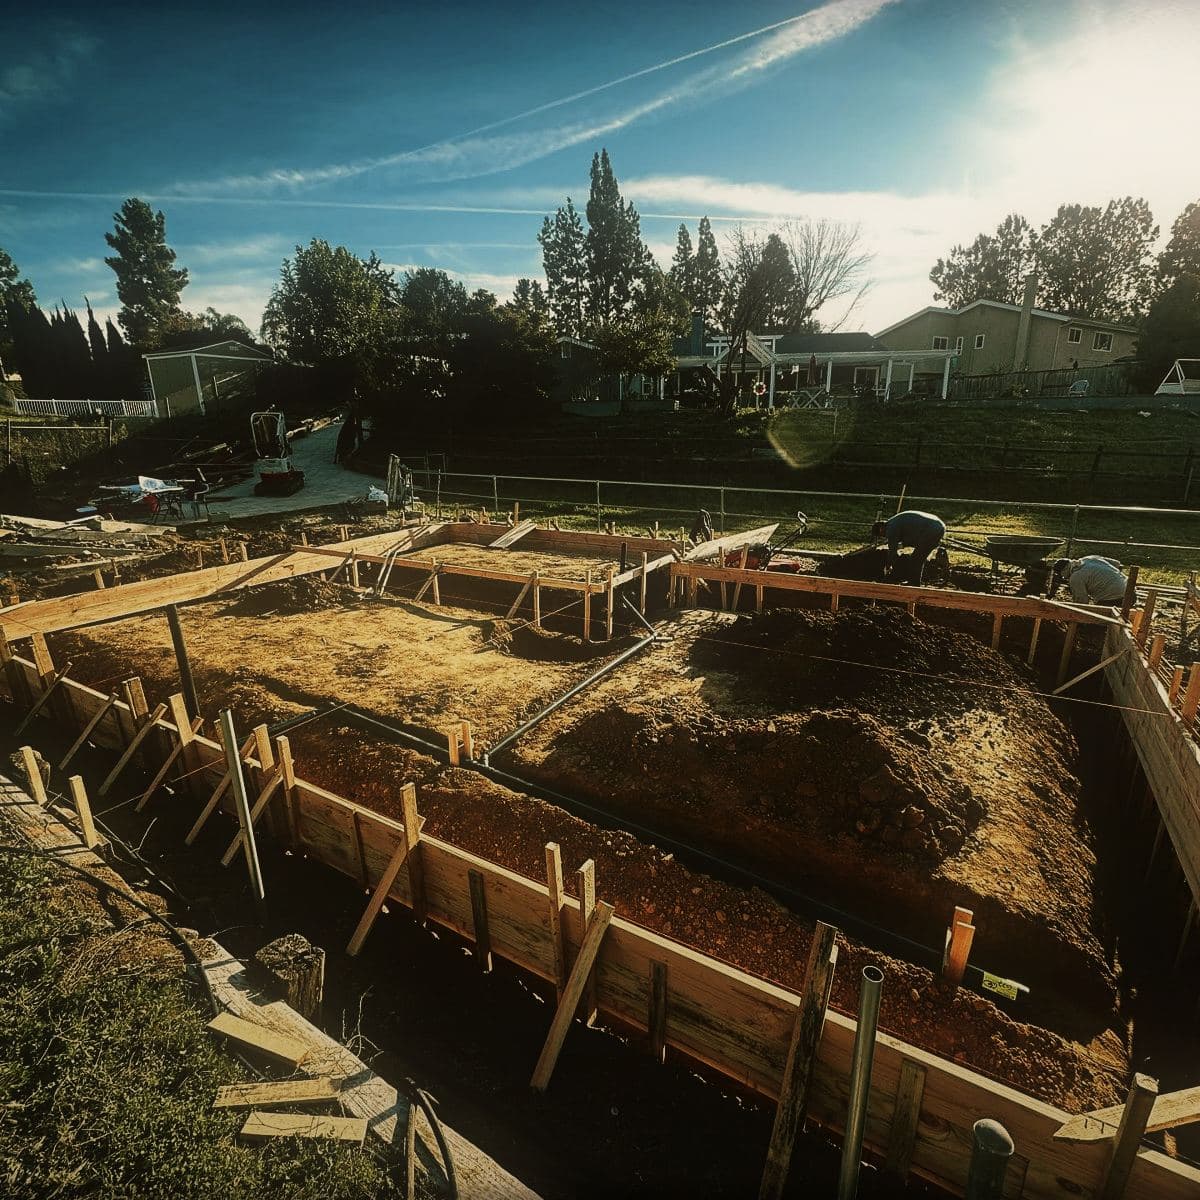
Footings formed to the footprint 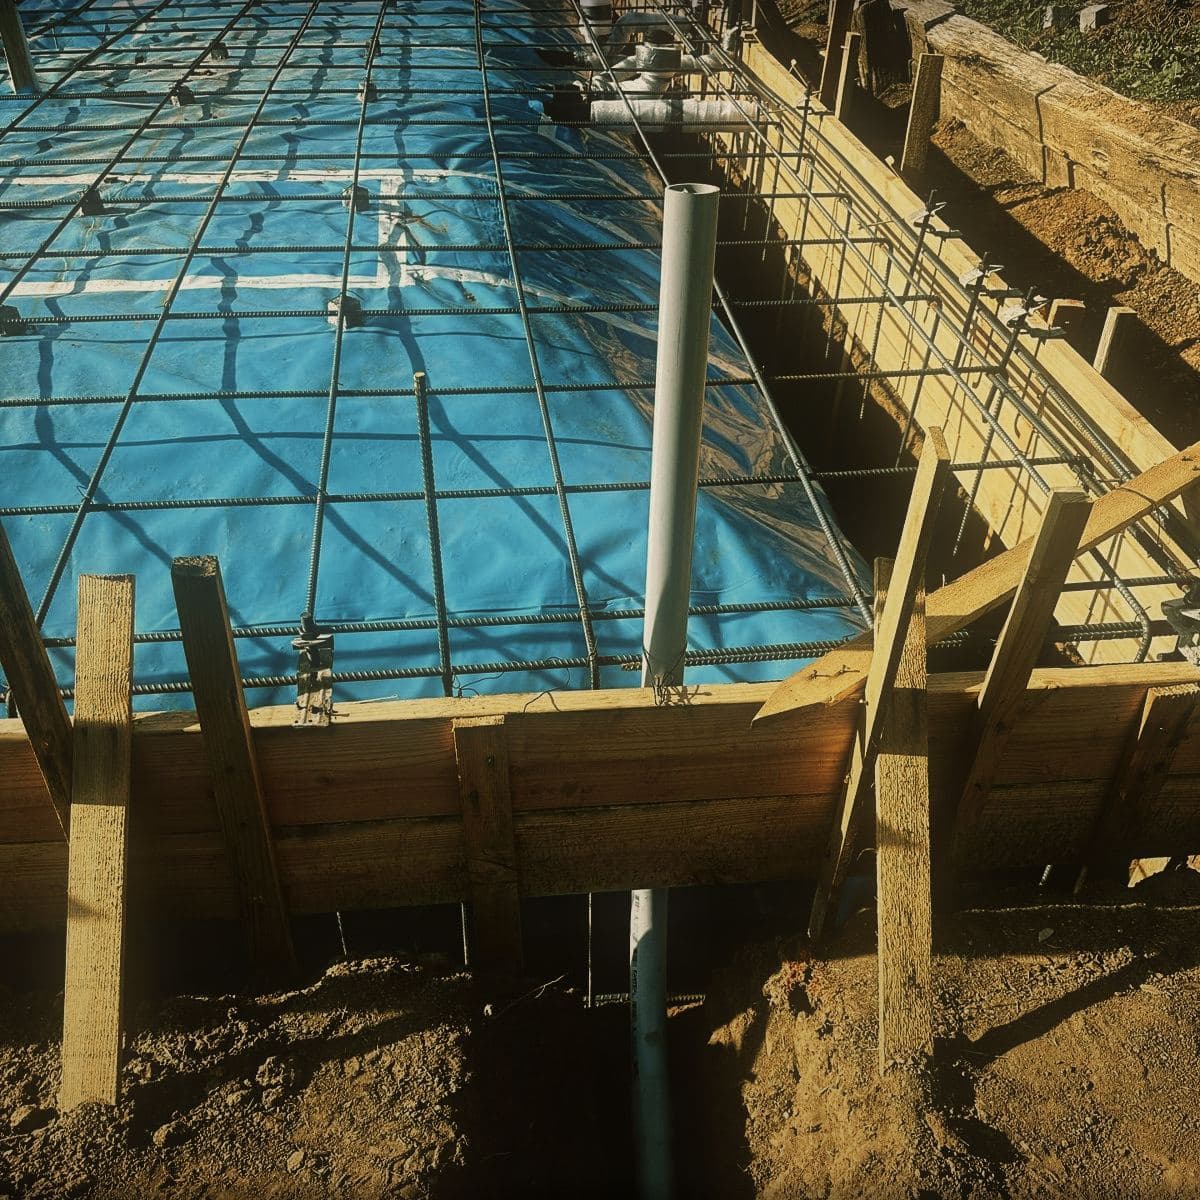
Reinforcement tied and the slab area sheeted Foundation and slab
to end of January 2024
The foundation and slab were poured and finished, closing out the groundwork and giving the frame something to stand on.
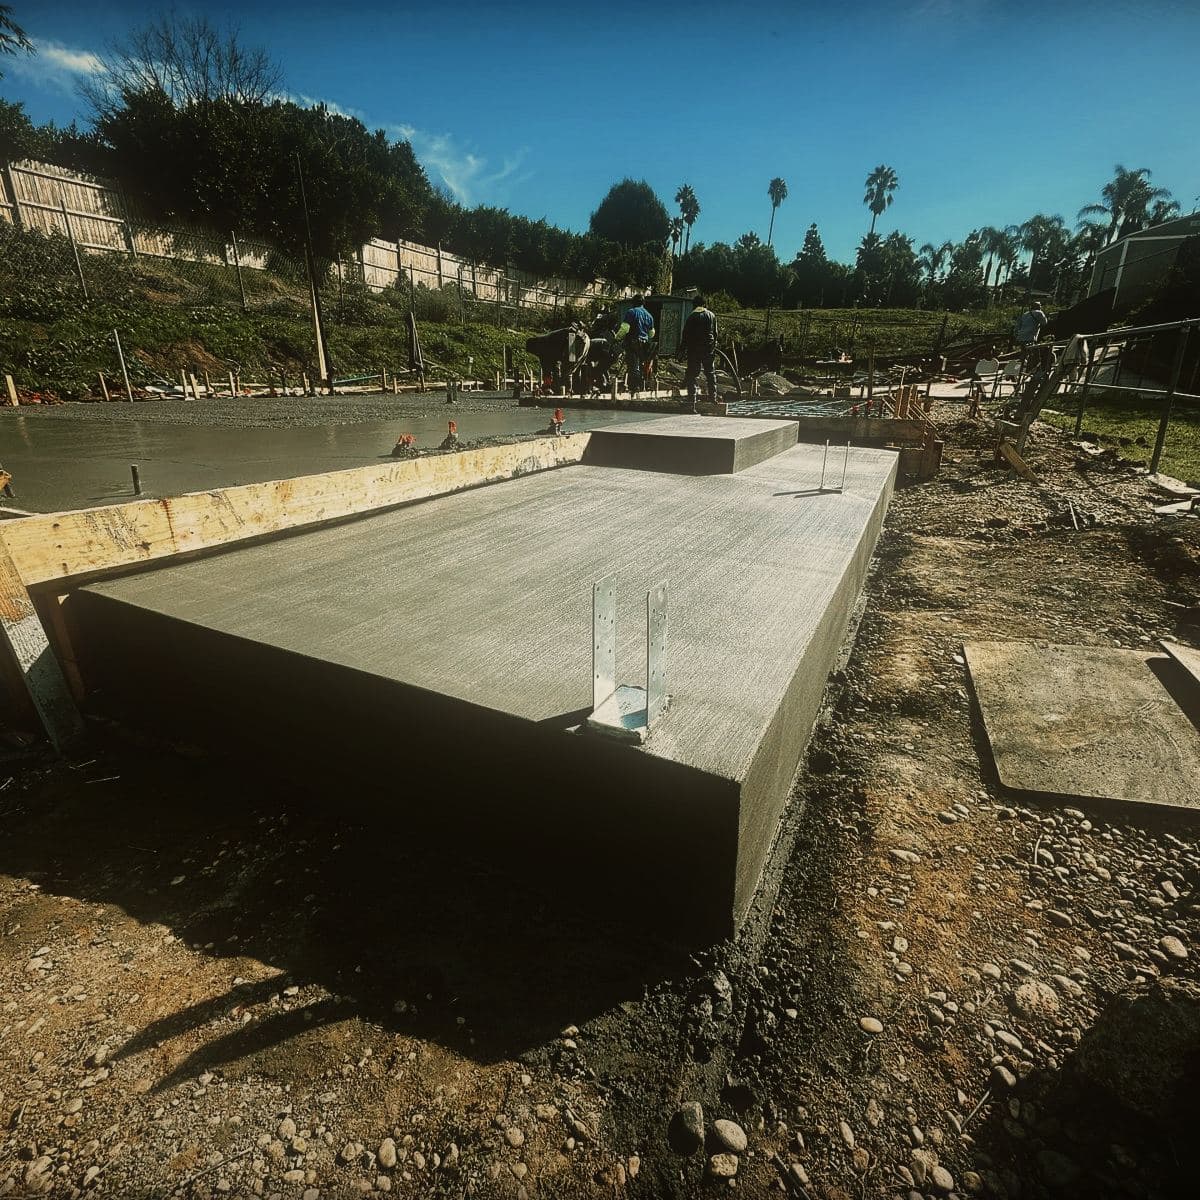
Slab poured and finished Framing
weeks 5–8
Walls and roof framed in timber to the open cathedral ceiling. The framing took three weeks, and week six lost all but three days to rain.
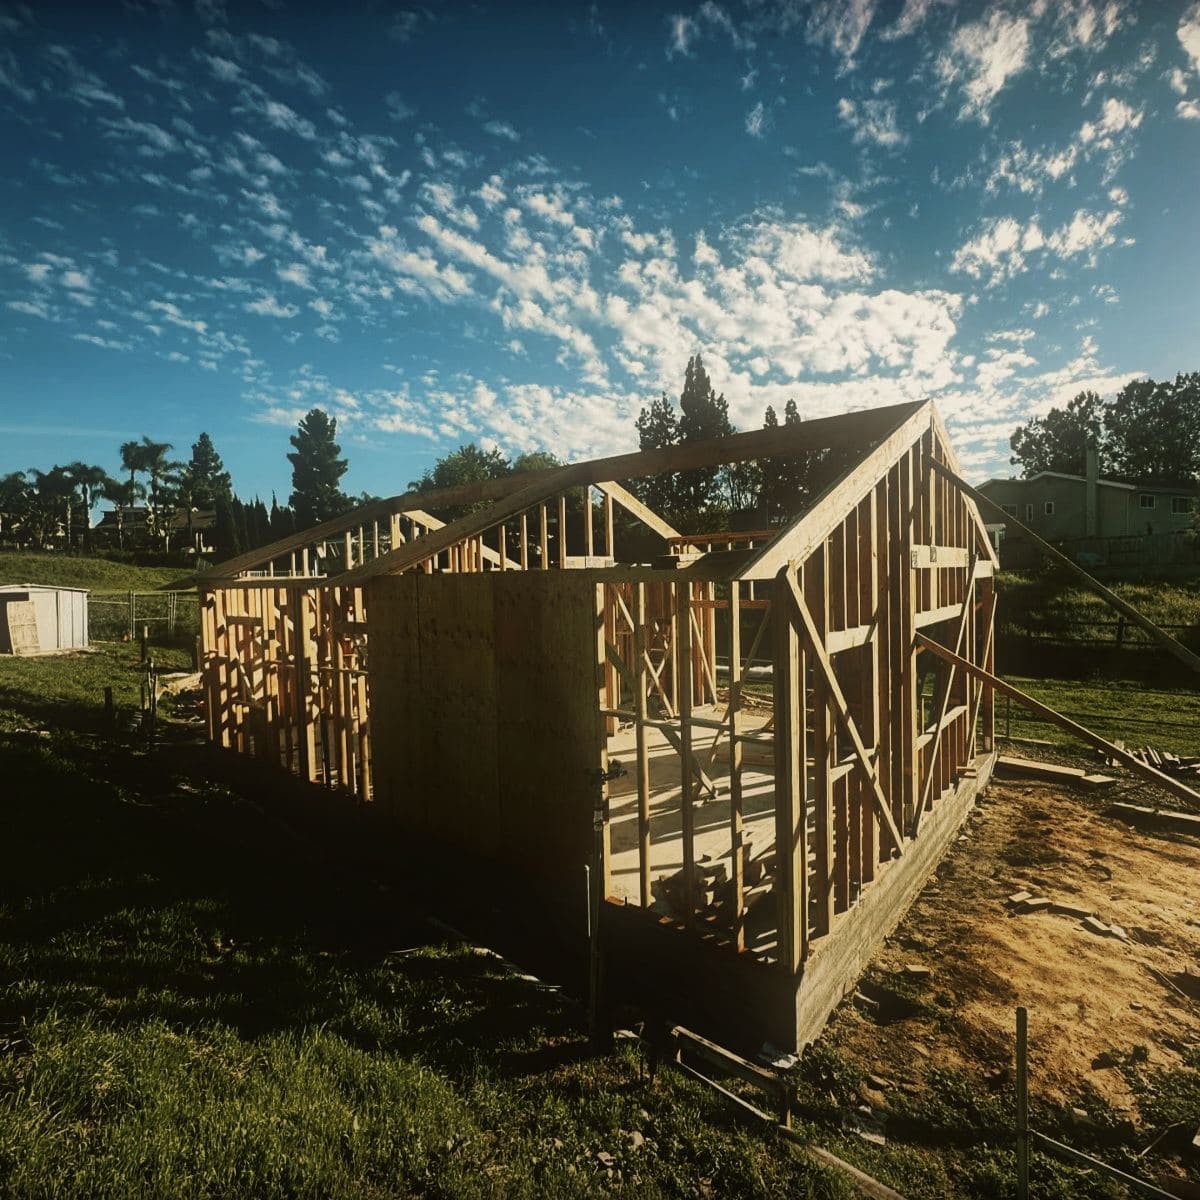
The frame going up 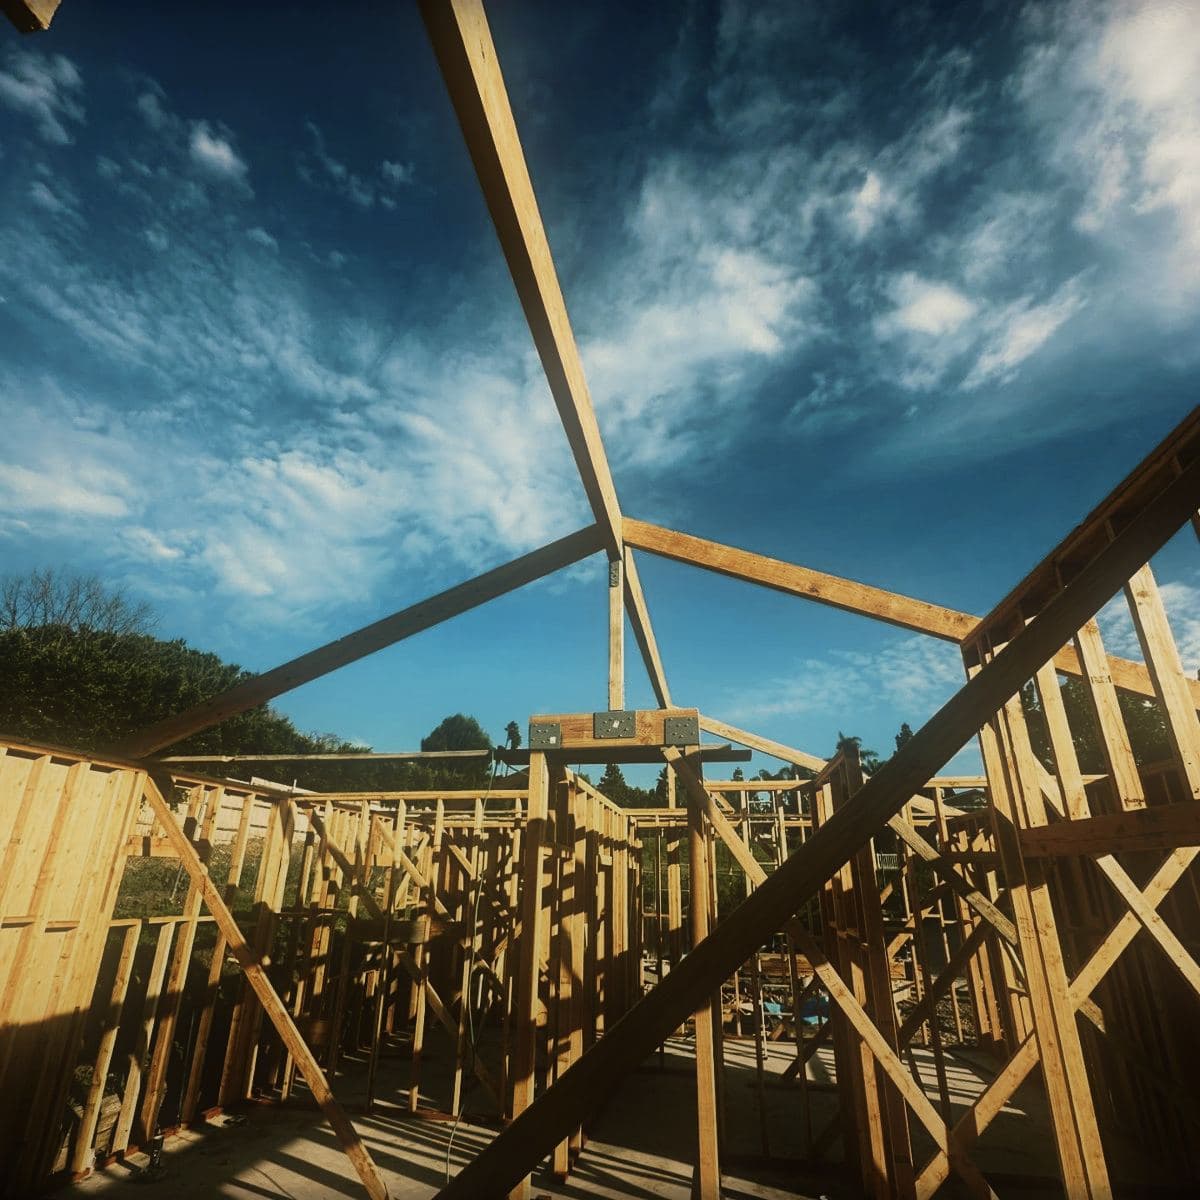
The cathedral ceiling framed, before the roof 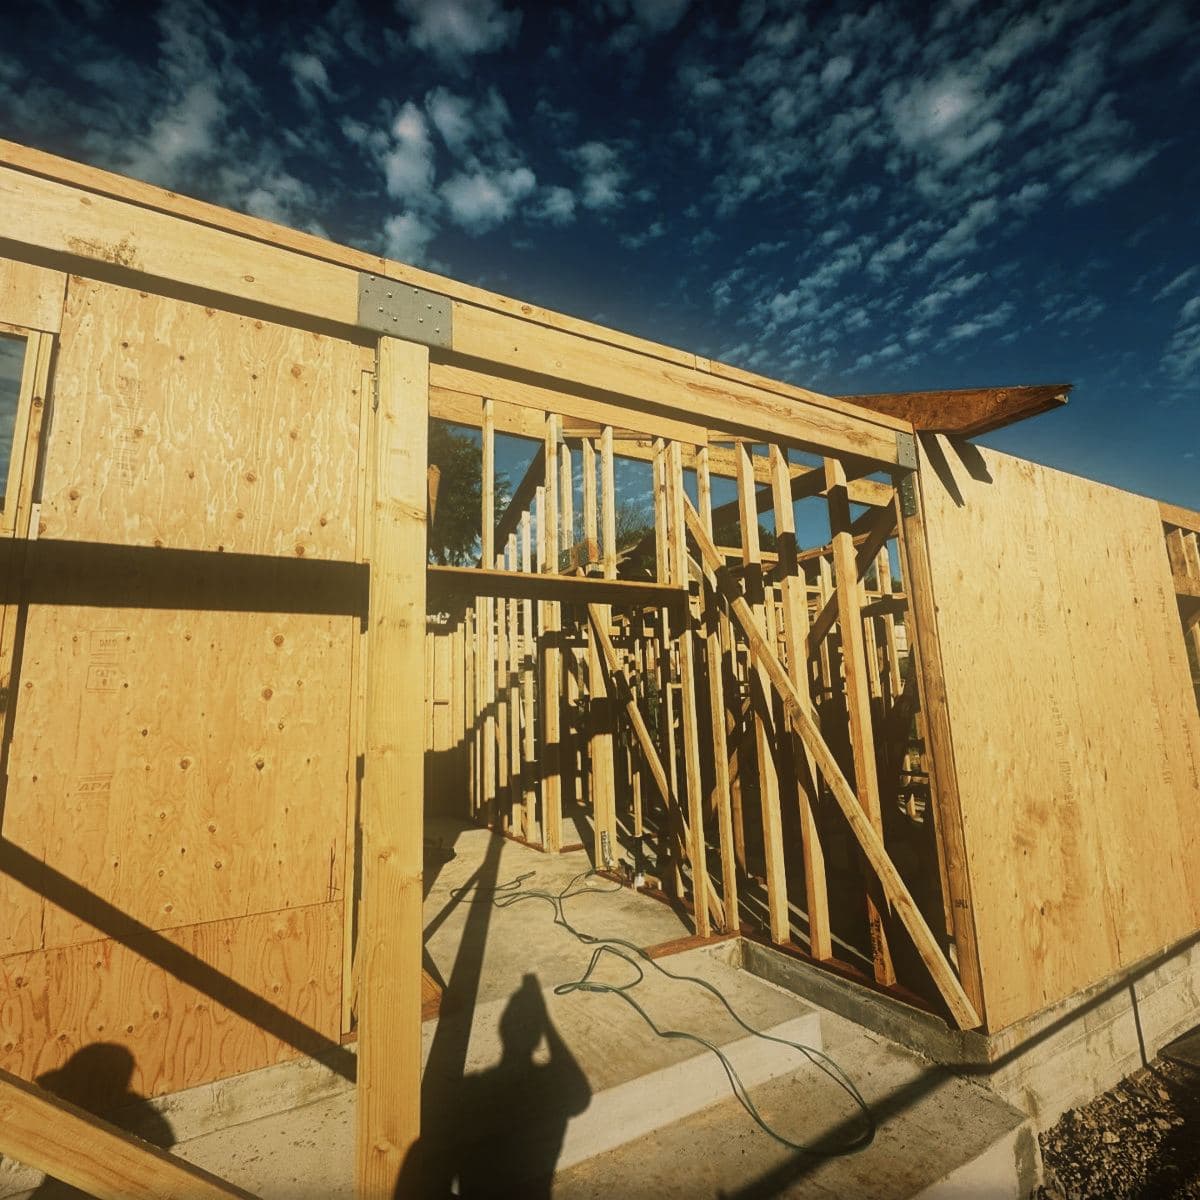
Framing complete at week eight Trades, finishes and final inspection
weeks 9–14
Roof, windows, exterior finishes and the interior trades ran alongside each other to the end, and the building was handed over for final inspection at week fourteen.
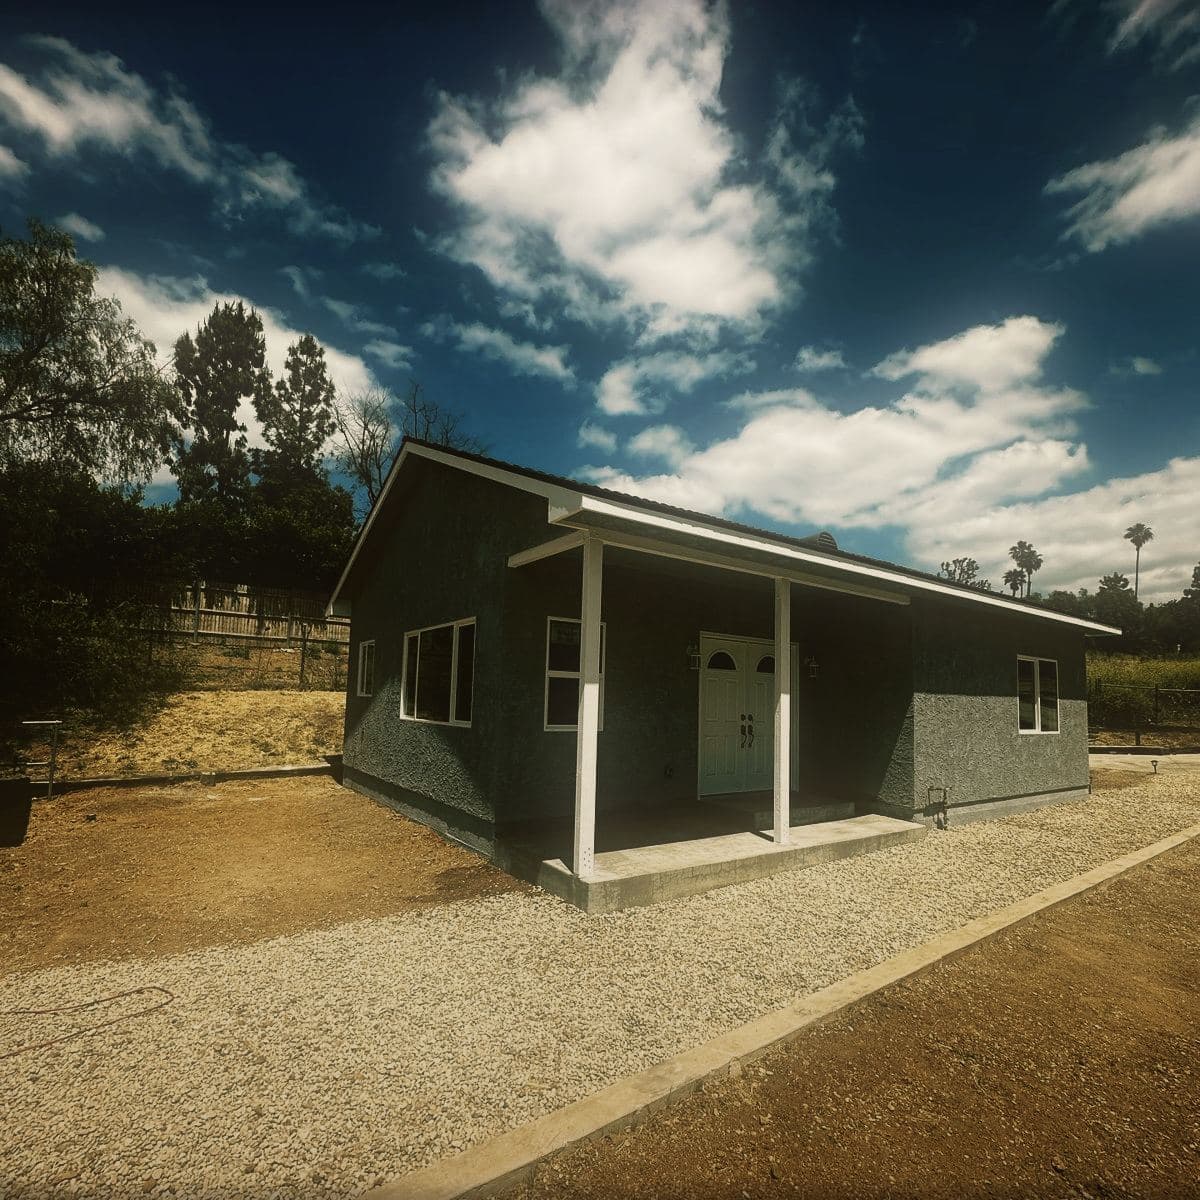
The completed guest house 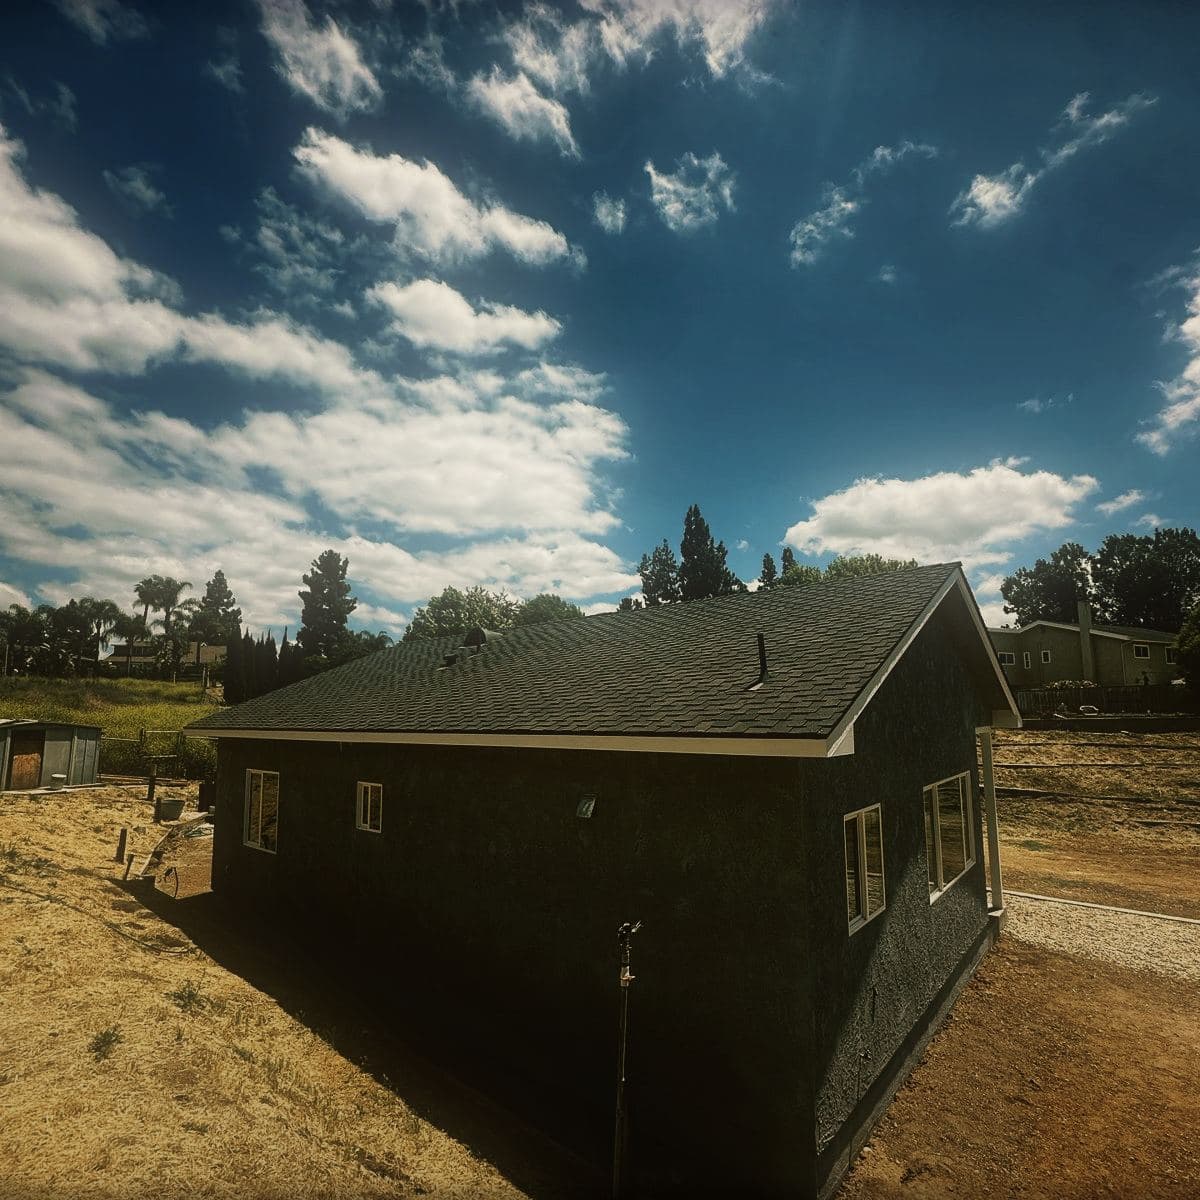
The same ground as the first photograph 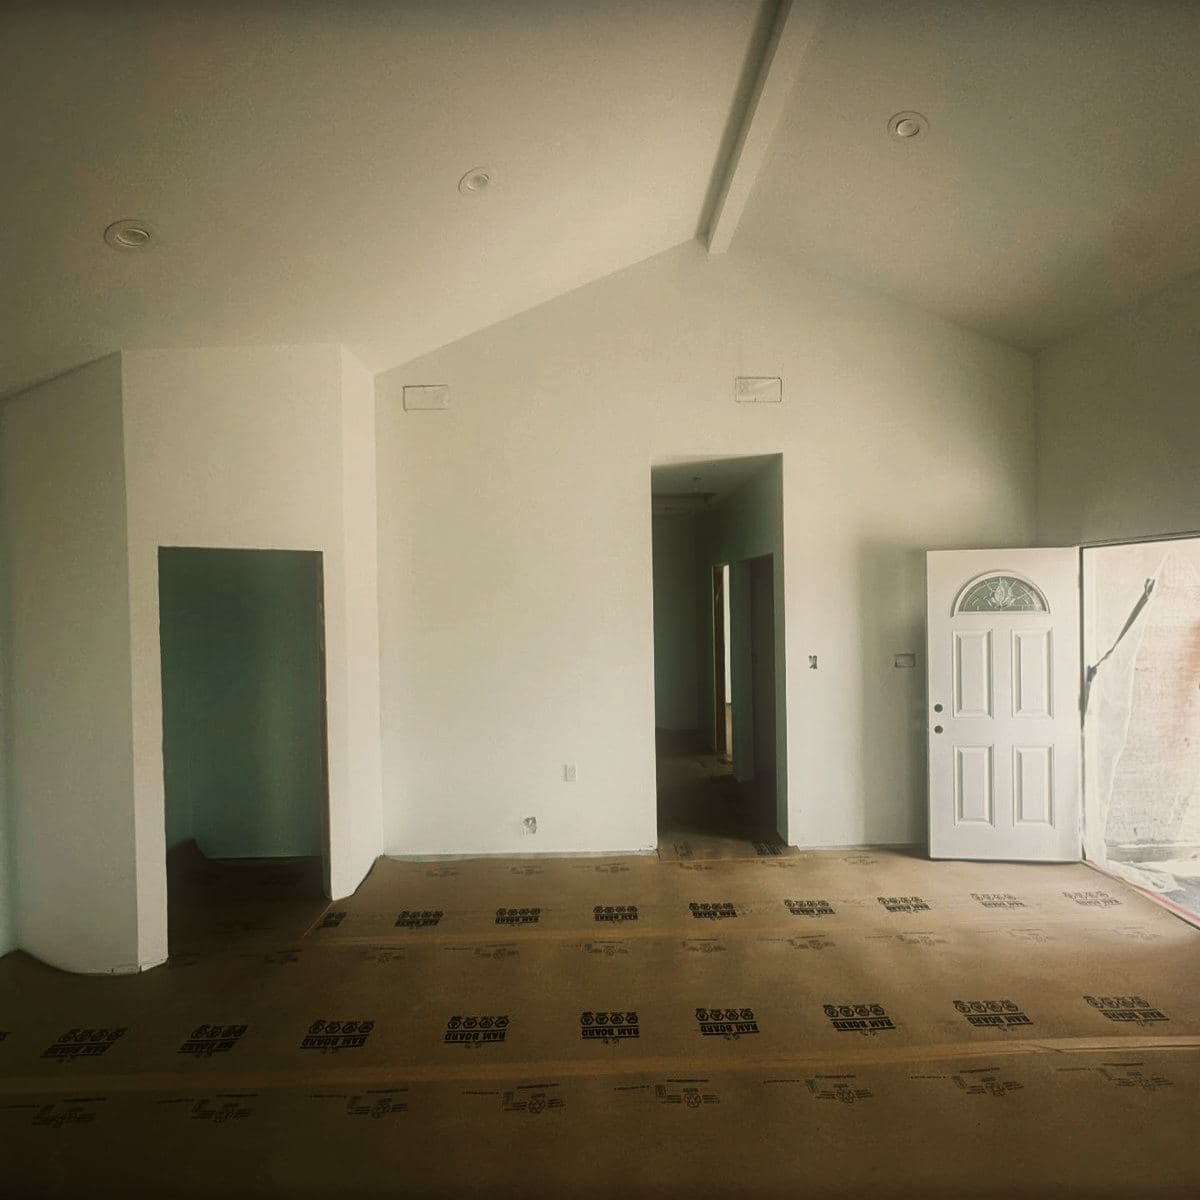
The cathedral ceiling, finished 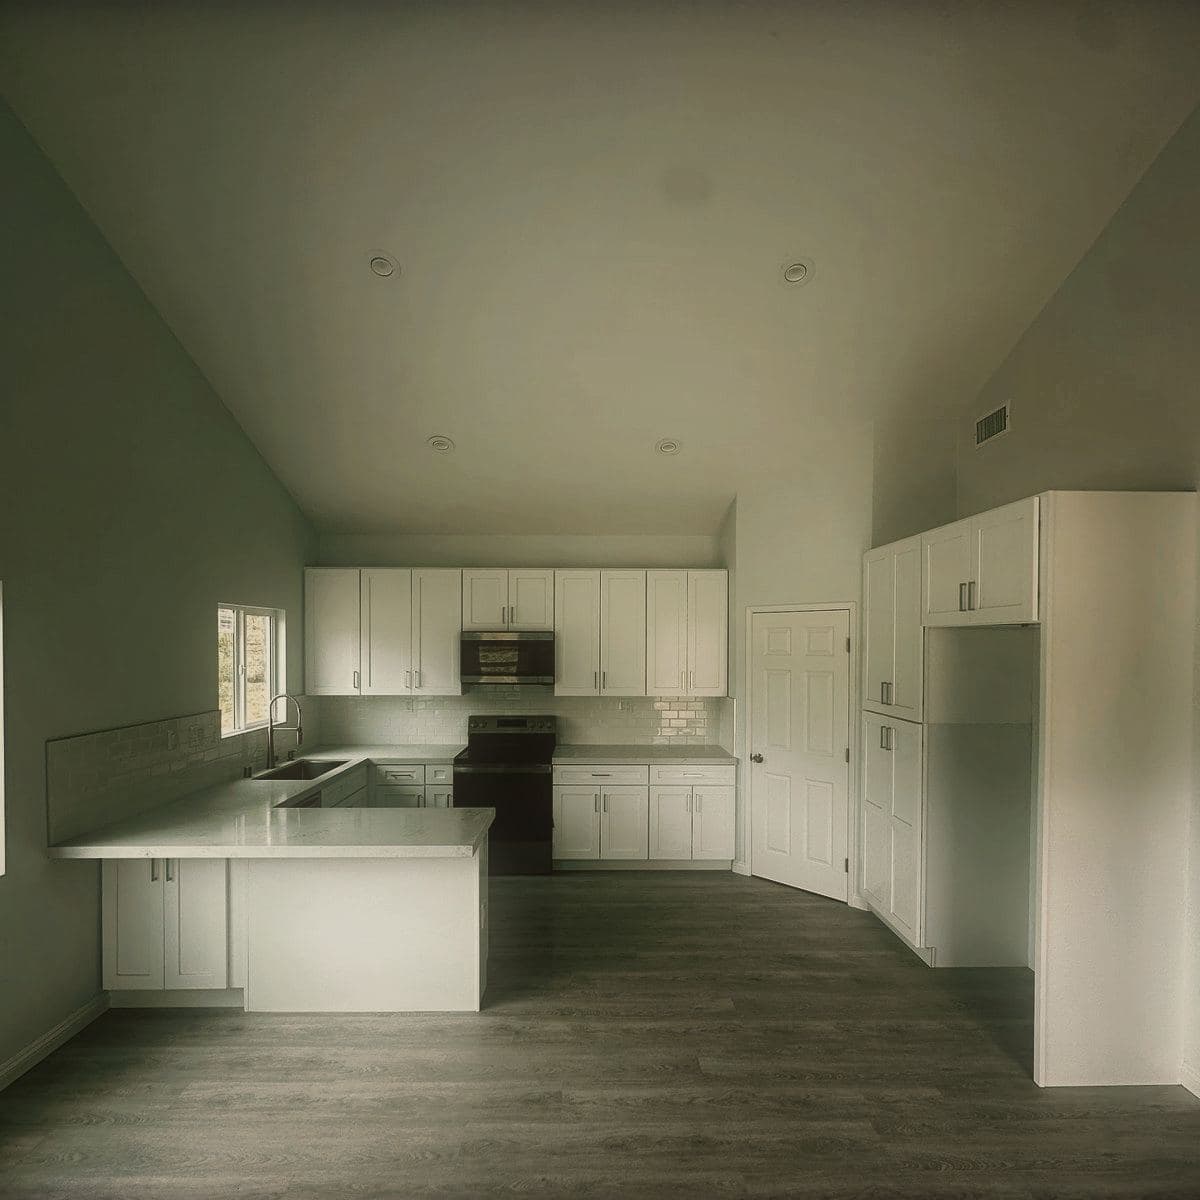
Kitchen under the open ceiling 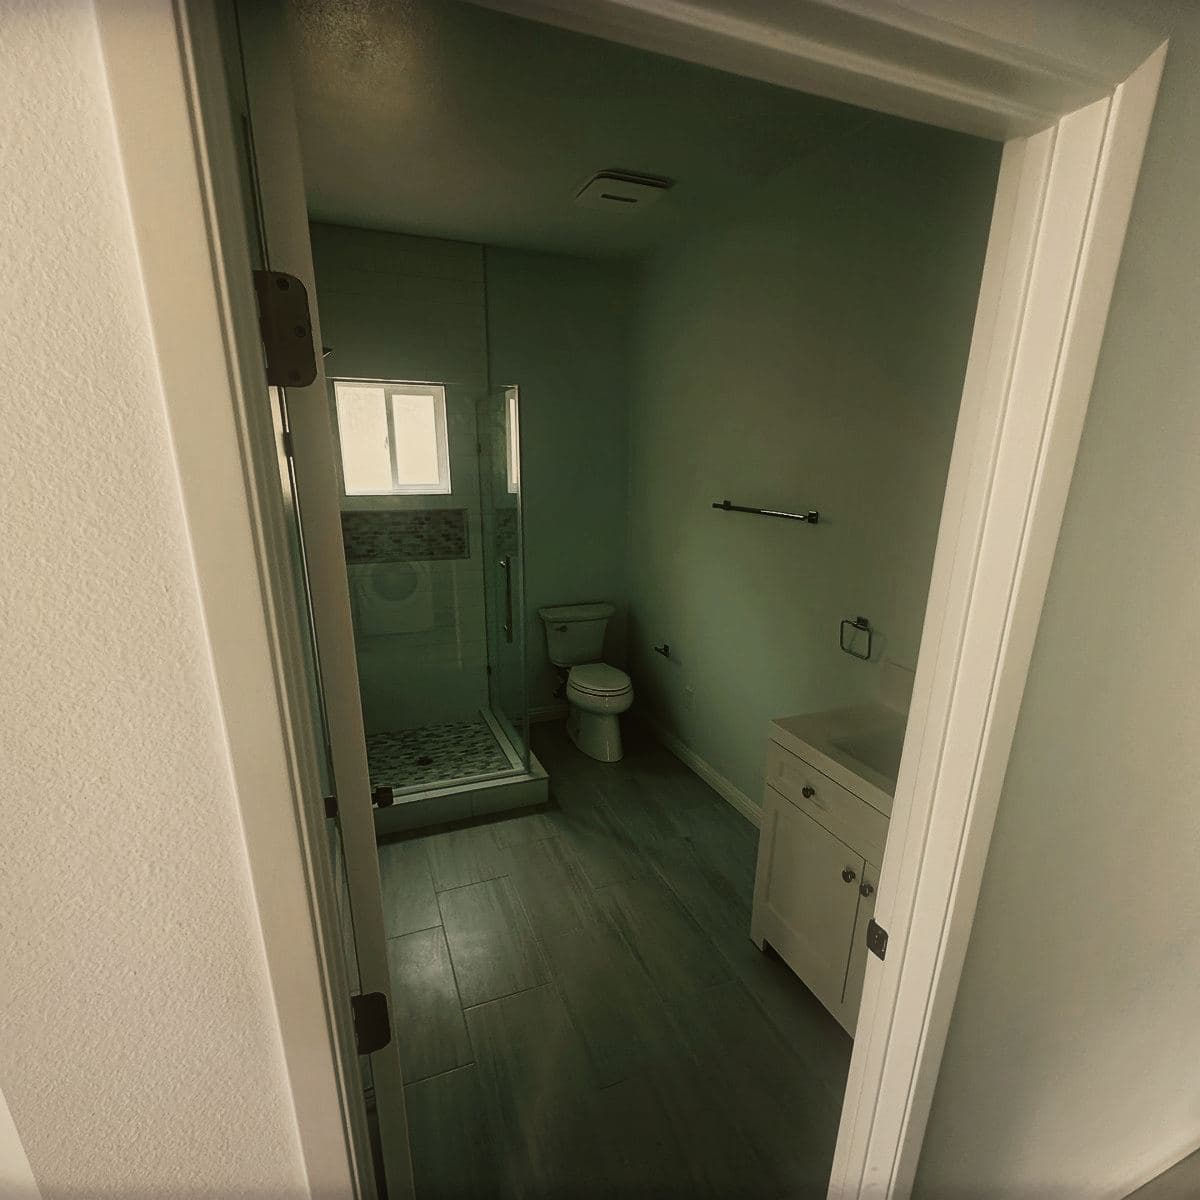
The bathroom
Services on this project
Questions about work like this
How long does it take to build a detached ADU?
An 880 square foot detached guest house built by EMAE & Sons Inc in Simi Valley passed final inspection fourteen weeks after the site was cleared, including three weeks of framing for an open cathedral ceiling and a week largely lost to rain. Groundwork, access and weather move that figure more than the size of the unit does.
What is an open cathedral ceiling in an ADU?
An open cathedral ceiling follows the pitch of the roof rather than being closed off flat, so the room is open to the ridge. EMAE & Sons Inc framed one the full length of an 880 square foot guest house in Simi Valley. It takes longer to frame than a standard flat ceiling, because the roof has to carry its loads without a ceiling tying the walls together.
Can a guest house be built on an empty part of a lot?
Yes. EMAE & Sons Inc built an 880 square foot detached guest house in Simi Valley on cleared open ground beside the existing house, with its own footings, slab and entrance. The building stands independently rather than attaching to or converting any part of the main house.
Send us the scope
EMAE & Sons Inc holds California license #1107216, Class A, B and C-36. Tell us what the site is and we will tell you what it needs.