
Project · Pomona
Fam Vans commercial demolition and site development,
Pomona
Commercial
Overview
A Fam Vans commercial property in Pomona, taken back to its shell and rebuilt. Outbuildings and interior partitions were broken out and hauled off, the lot graded and compacted, storm drainage and underground utilities laid, and new flatwork placed. The existing block shell was retained: openings were cut, closed and recut through it, with framing and a new roof placed above.
- Location
- Pomona, California
- Client
- Commercial
- Building
- Existing masonry shell, retained
- Photographed
- 26 August – 5 November 2025
Scope of work
- Selective demolition of outbuildings and interior partitions
- Debris sorting and haul-off
- Grading, compaction and dust control
- Storm drainage and underground utilities
- Concrete flatwork, trench drain and equipment pads
- Handicap ramp and planter
- Openings cut, closed and recut through the existing block shell
- Block work to the parking lot boundary wall
- Rough framing and roof structure
Site challenge and execution
Demolition around a structure that had to survive
The property had stood vacant long enough to be tagged across most of its elevations. Its outbuildings and interior partitions were past saving, but the perimeter masonry shell is what the rebuild stands on and was retained. The demolition was therefore selective rather than general.
That placed demolition alongside structure that had to be protected, on a lot with neighboring buildings on two sides. Openings were cut, filled and cut again through walls that were carrying load, and the sequence was ordered so that no opening was left unsupported overnight.
Sequence of work
Demolition came first, and the debris was sorted as it came down, with masonry, timber and insulation separated into containers rather than mixed. The cleared lot was then graded and compacted, and the surface kept watered while the machines worked.
Underground work followed. Storm drainage, a trench drain run the length of the side elevation, and utility trenching were all placed before any new concrete. Flatwork, the ramp and the boundary wall footing were then poured, and the building itself was built back up in block, framing and roof.
Roofing was placed by a licensed roofing contractor. Rough framing and rough plumbing were both inspected and signed off, and roof nailing and the ramp foundations passed inspection separately.
How the job ran
Existing conditions
26–28 August 2025
The property as found: a single-story commercial building with a barred storefront, a detached kiosk and carport to the rear, and tagging across most elevations. Cracked concrete throughout the yard and apron.
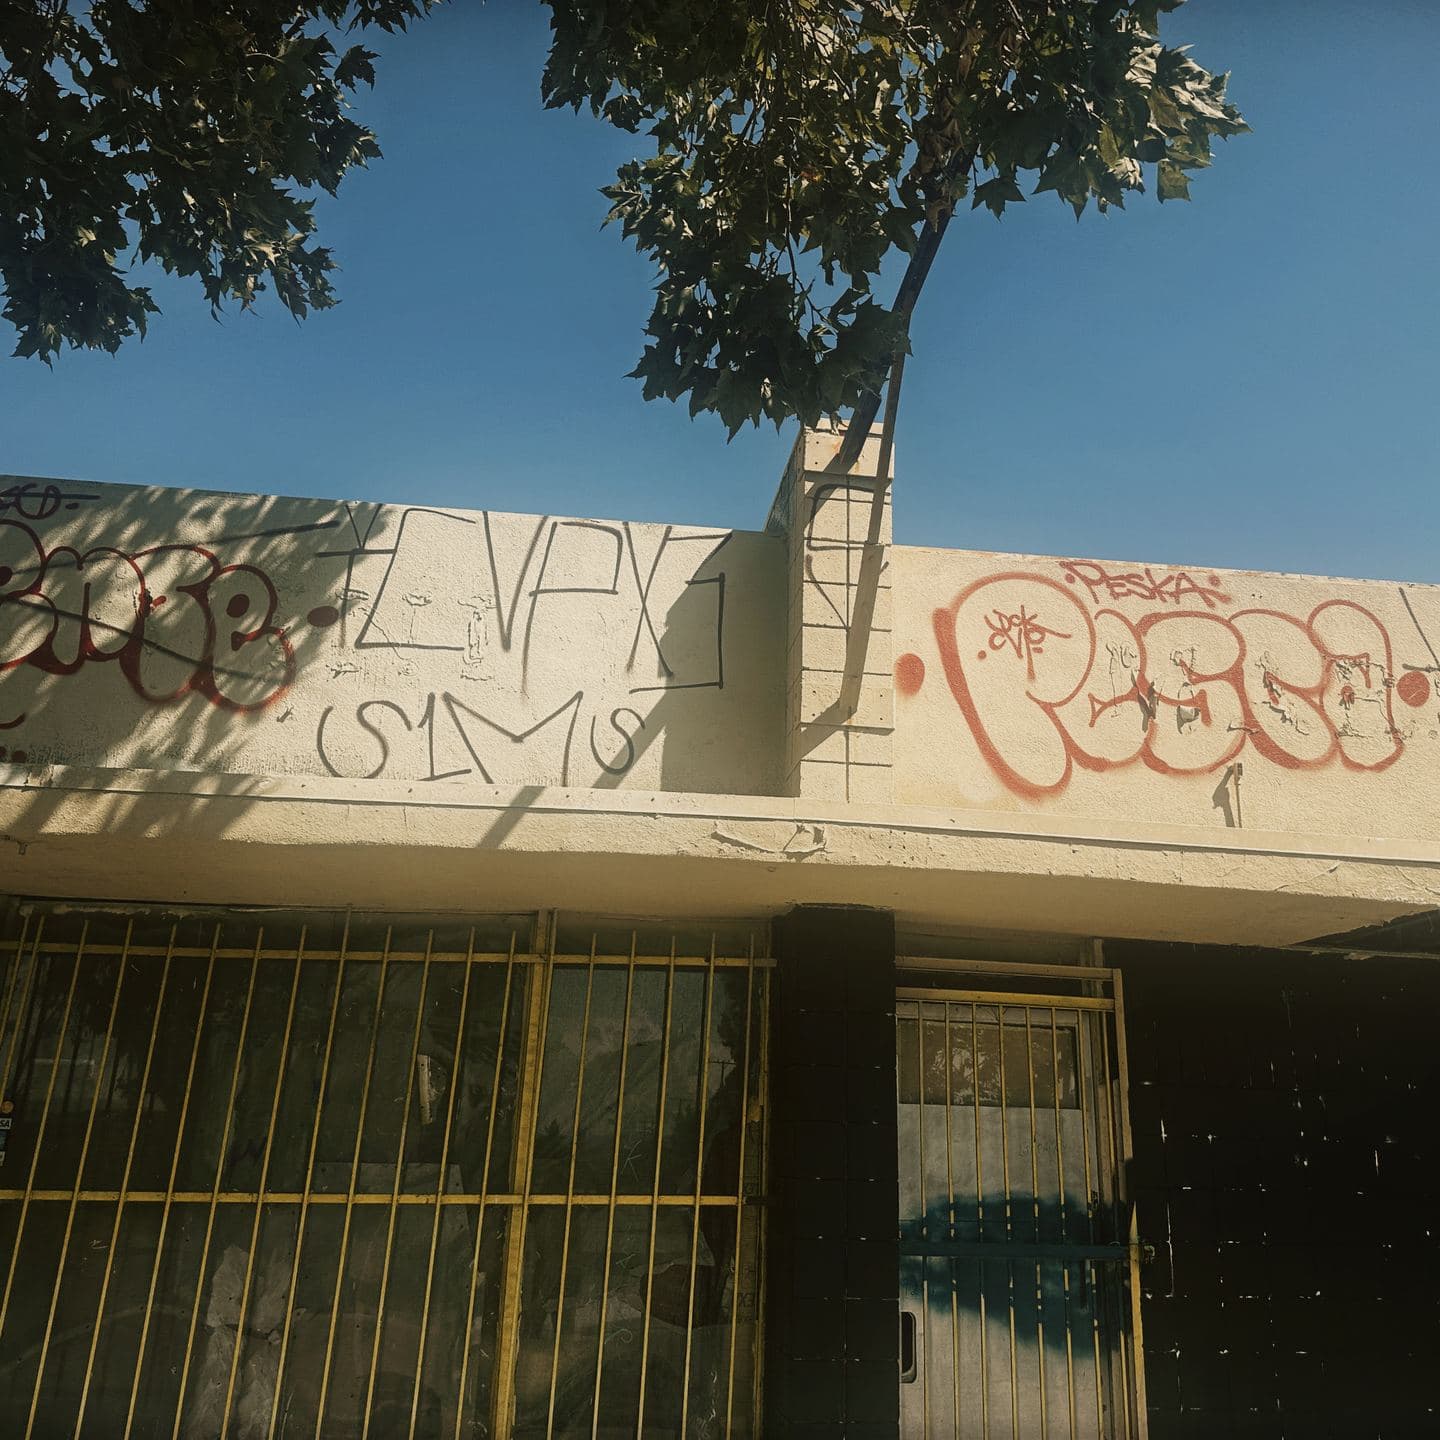
The frontage as found, tagged across the full fascia 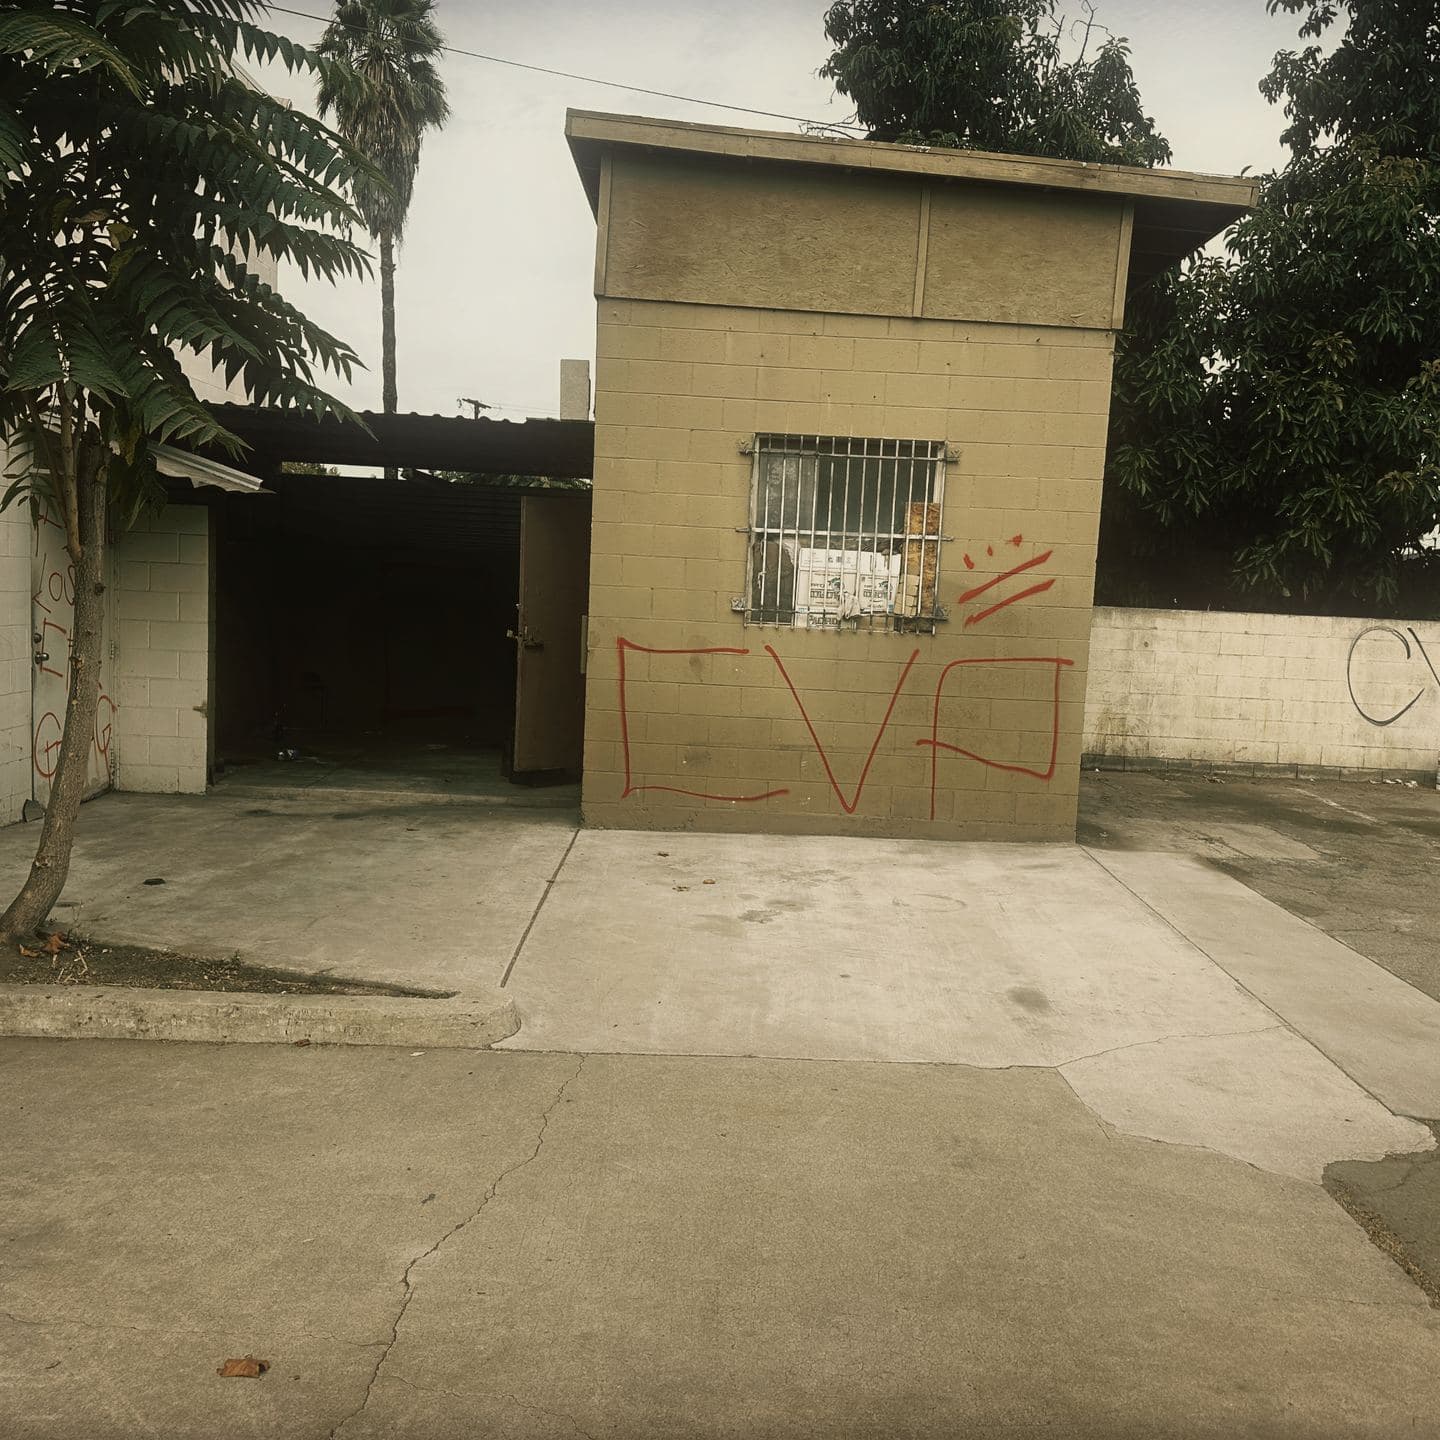
The rear kiosk and carport, both taken down in the first phase Demolition and earthwork
23 September – 2 October 2025
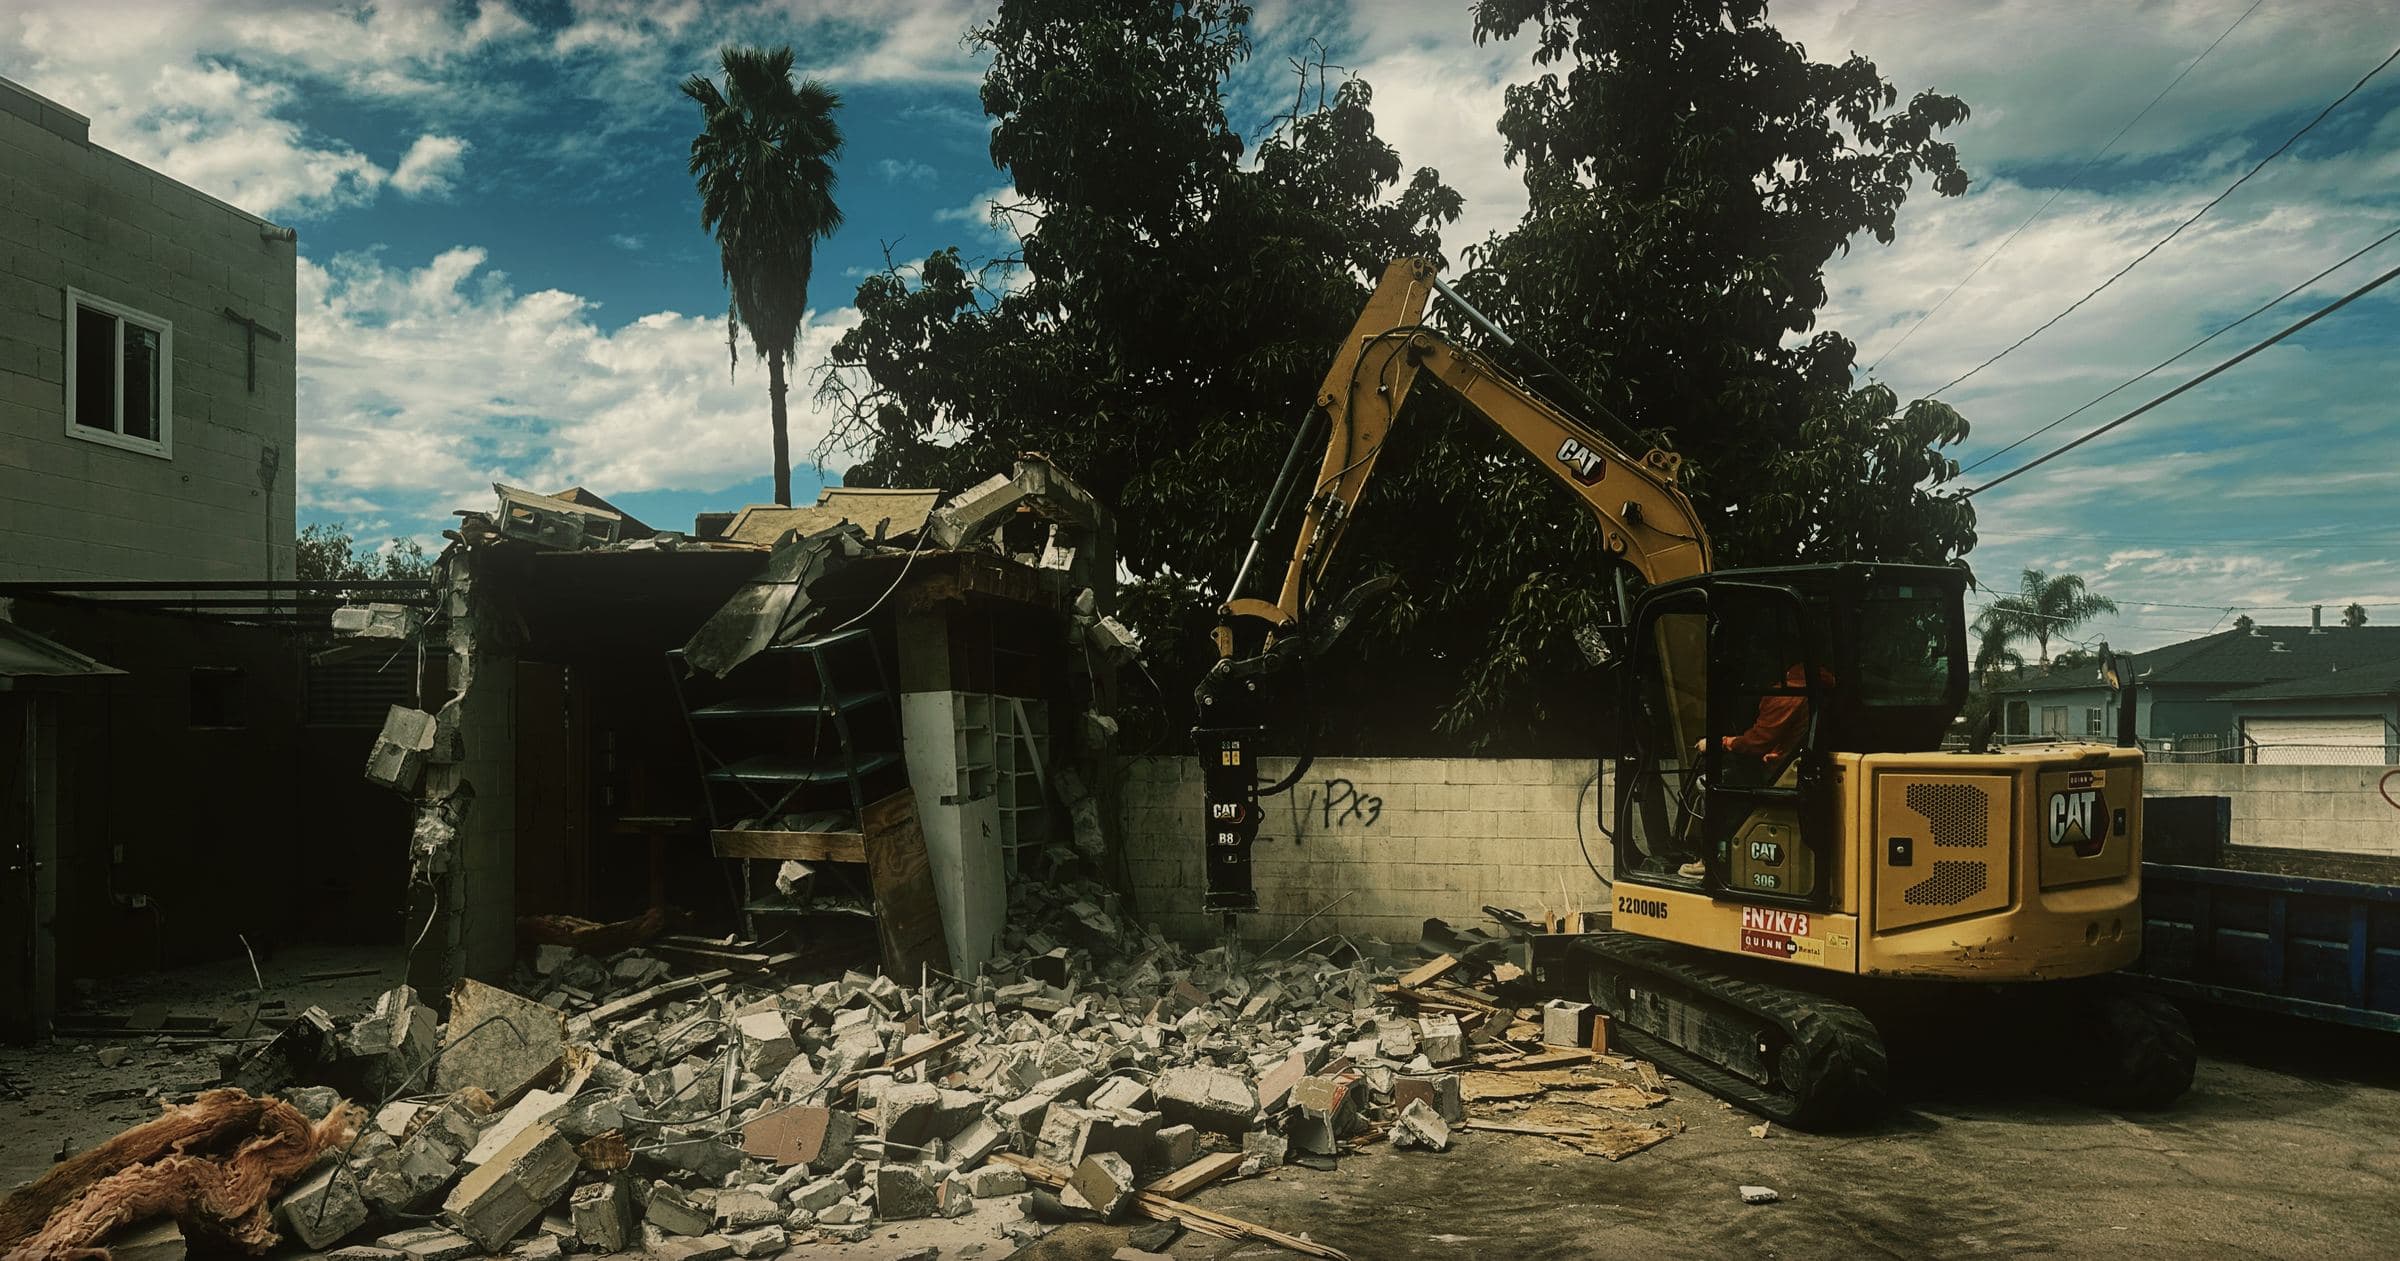
Outbuildings and interior partitions broken out with a hydraulic breaker and hauled off in containers, with masonry and timber separated as they came down. The cleared lot was then graded and compacted, and kept watered while the machines worked.
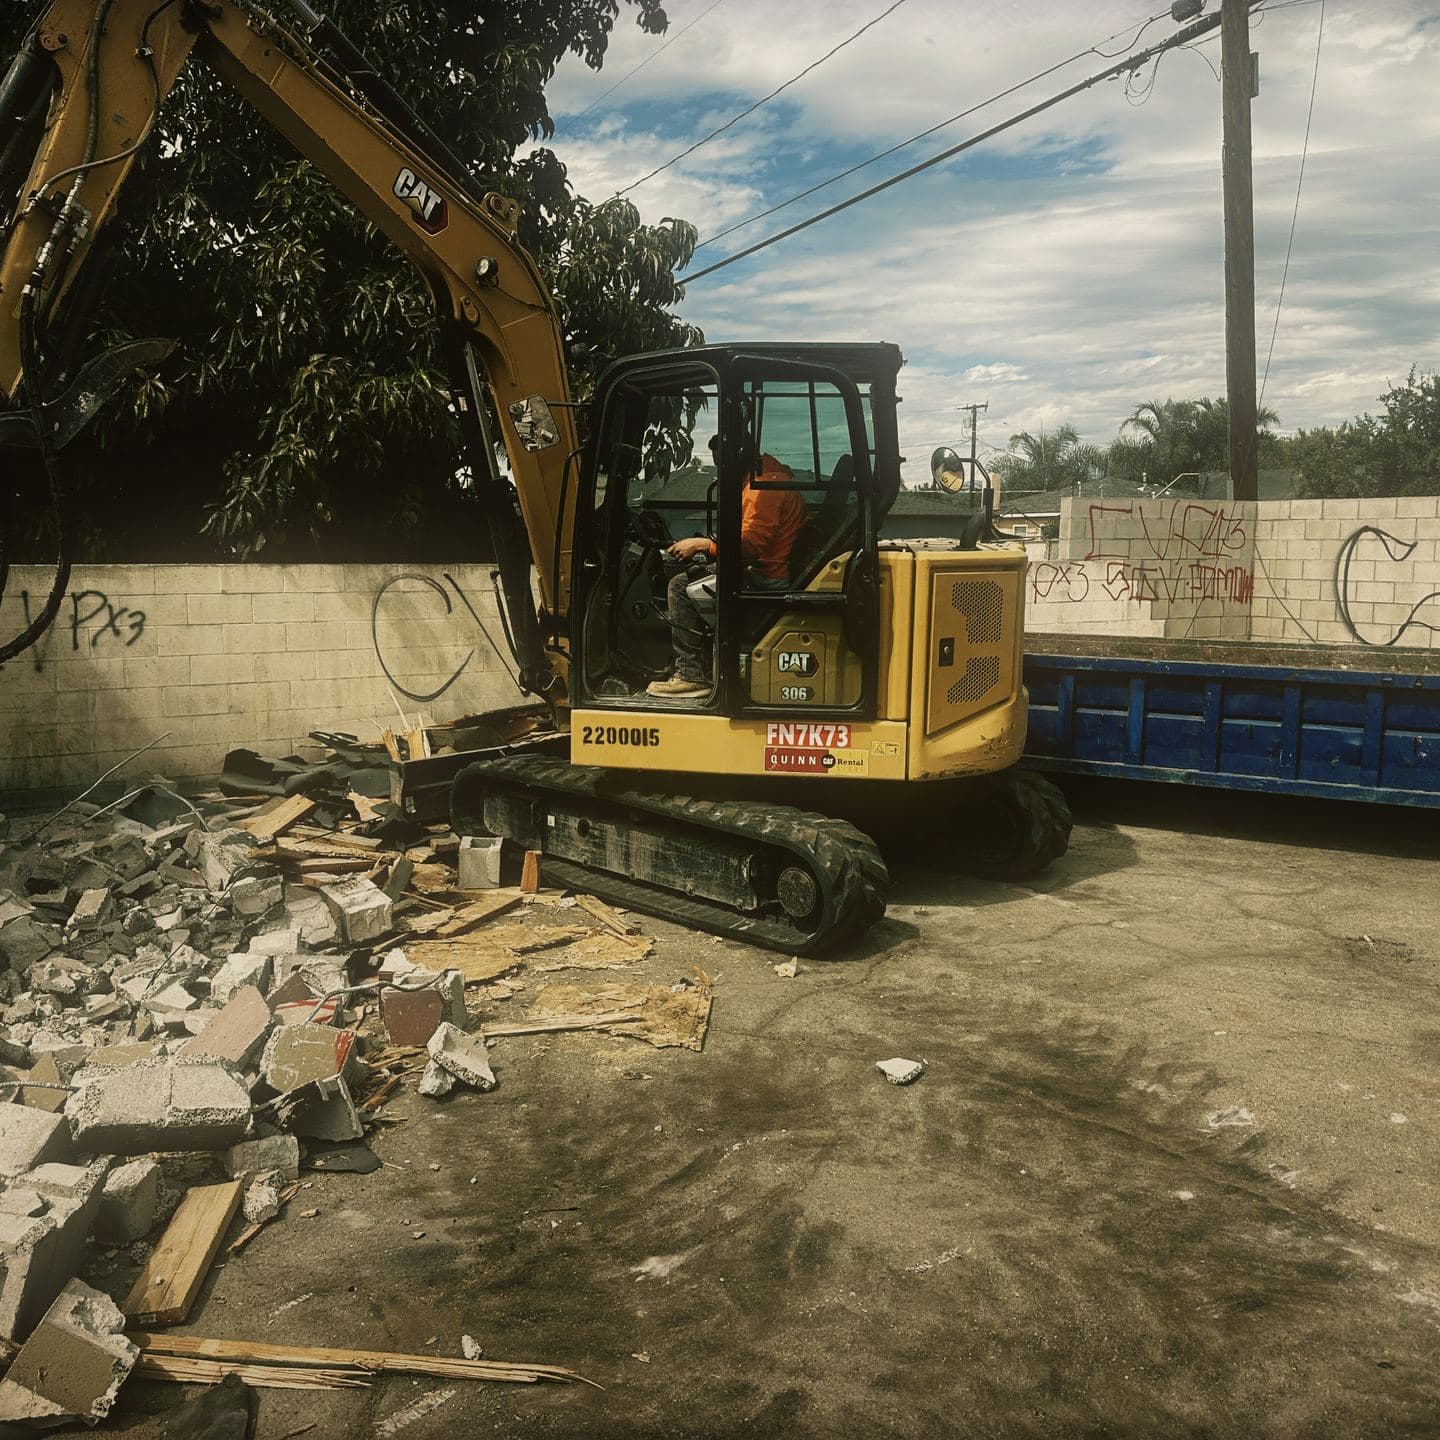
Selective demolition, with the debris container kept at the face of the work 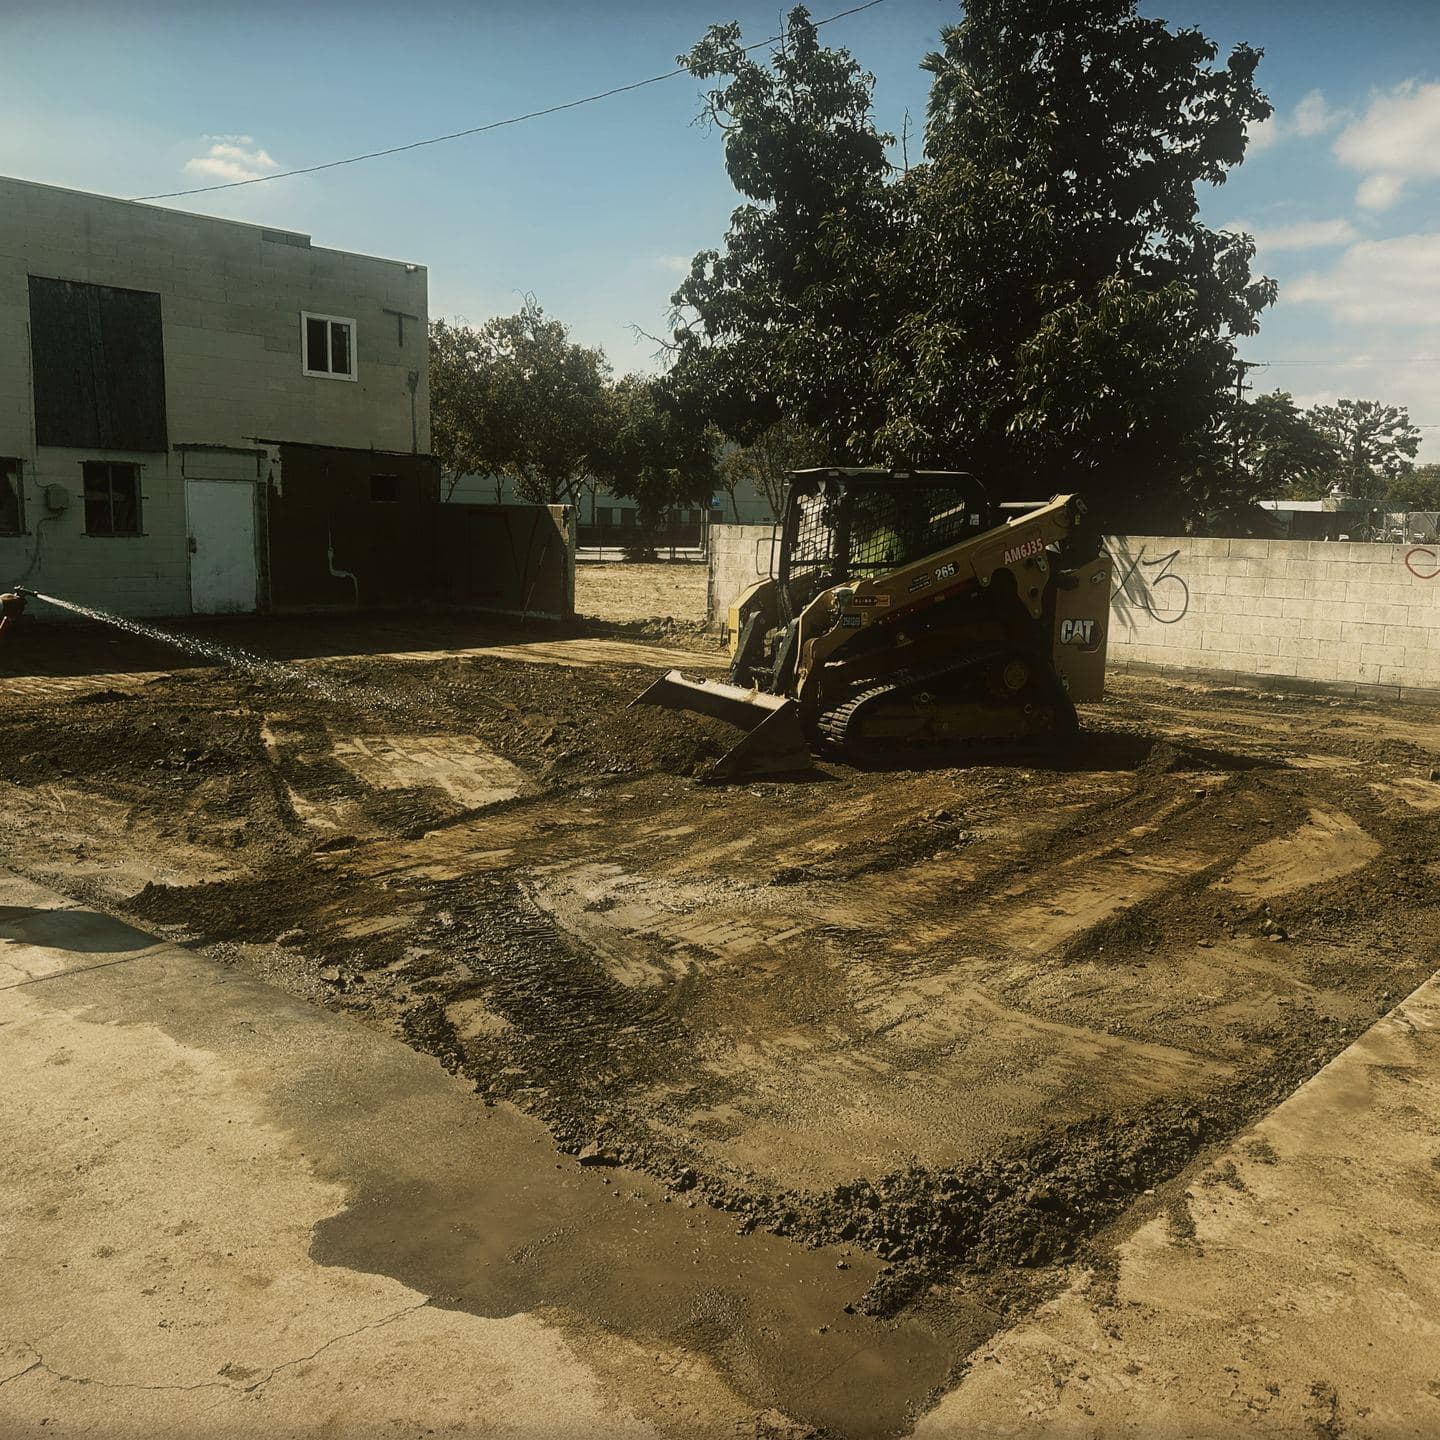
Dust control held through the earthwork, not just at the end of it 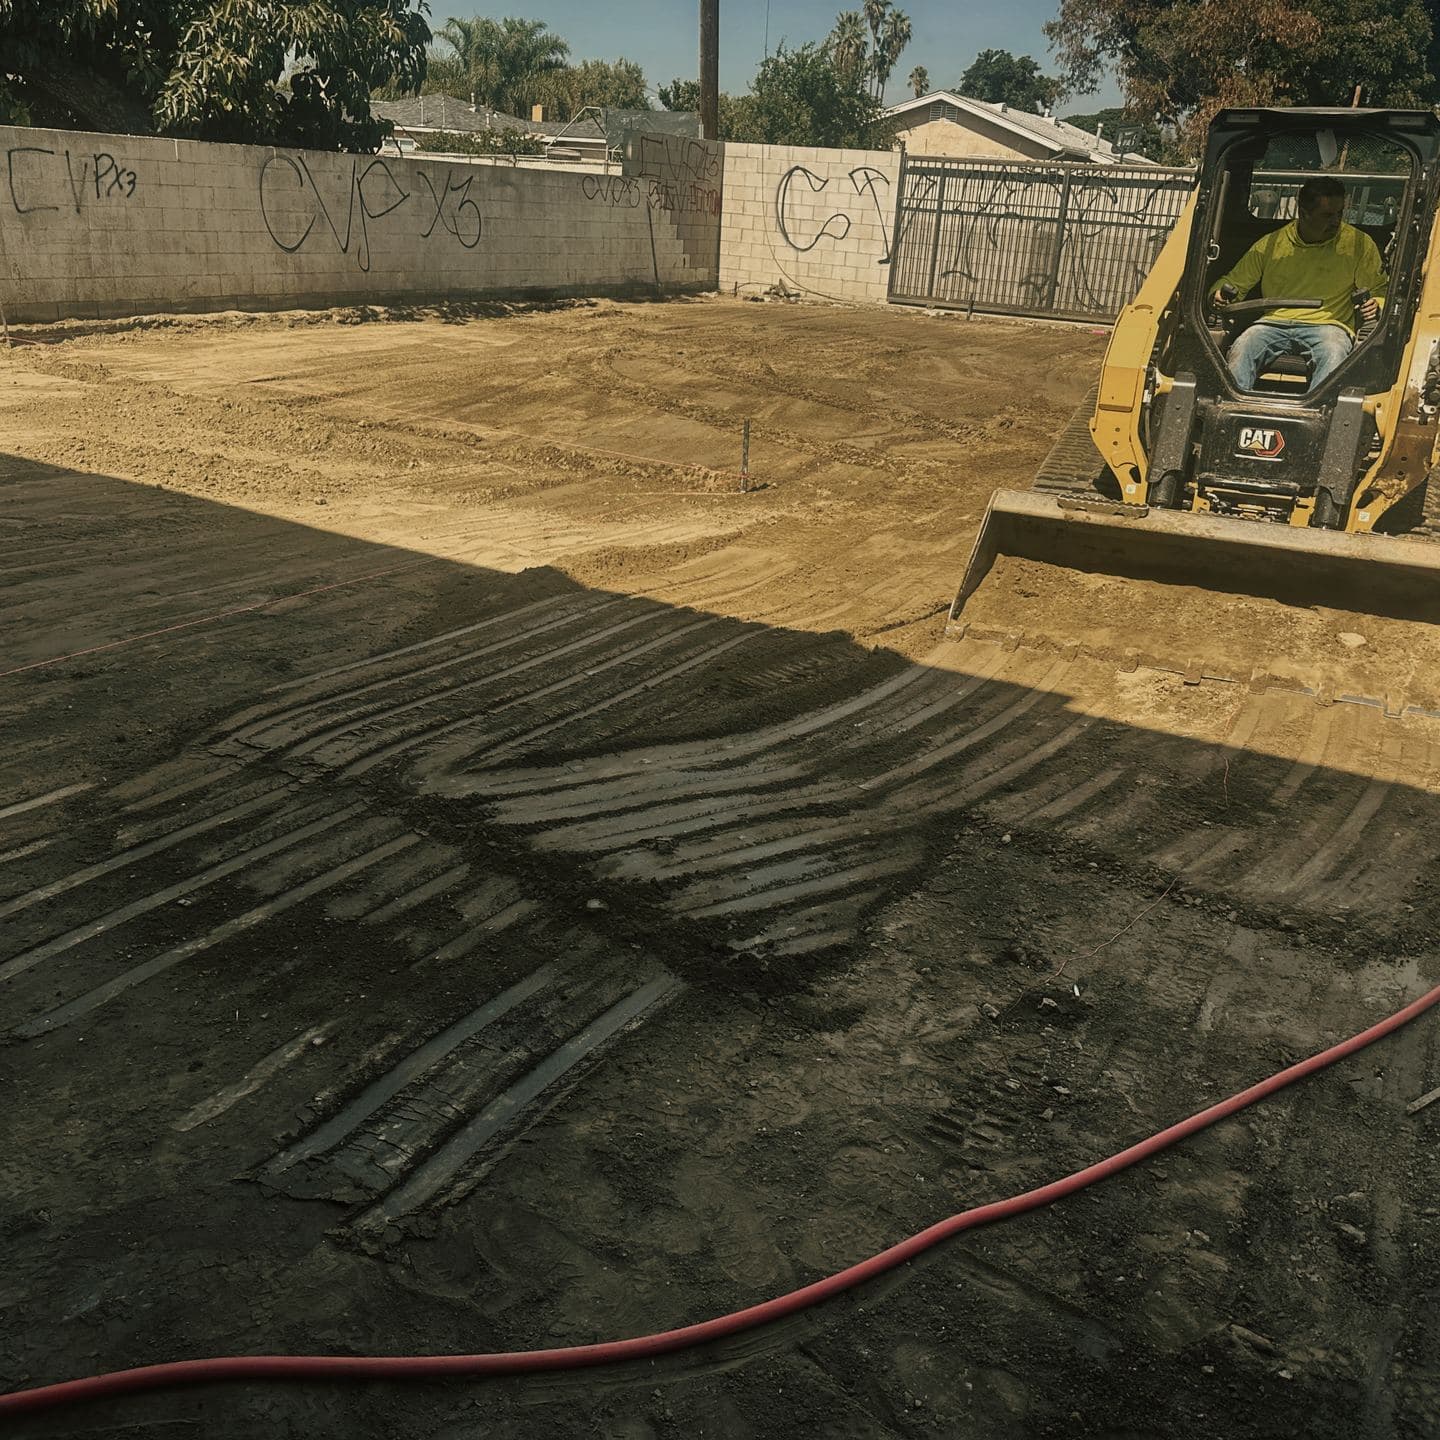
The lot brought to grade and compacted Underground, footings and flatwork
7–16 October 2025
Storm drainage, a trench drain and utility trenching set before any new concrete, then flatwork placed over them. Reinforcement was tied and inspected section by section as the pours progressed.
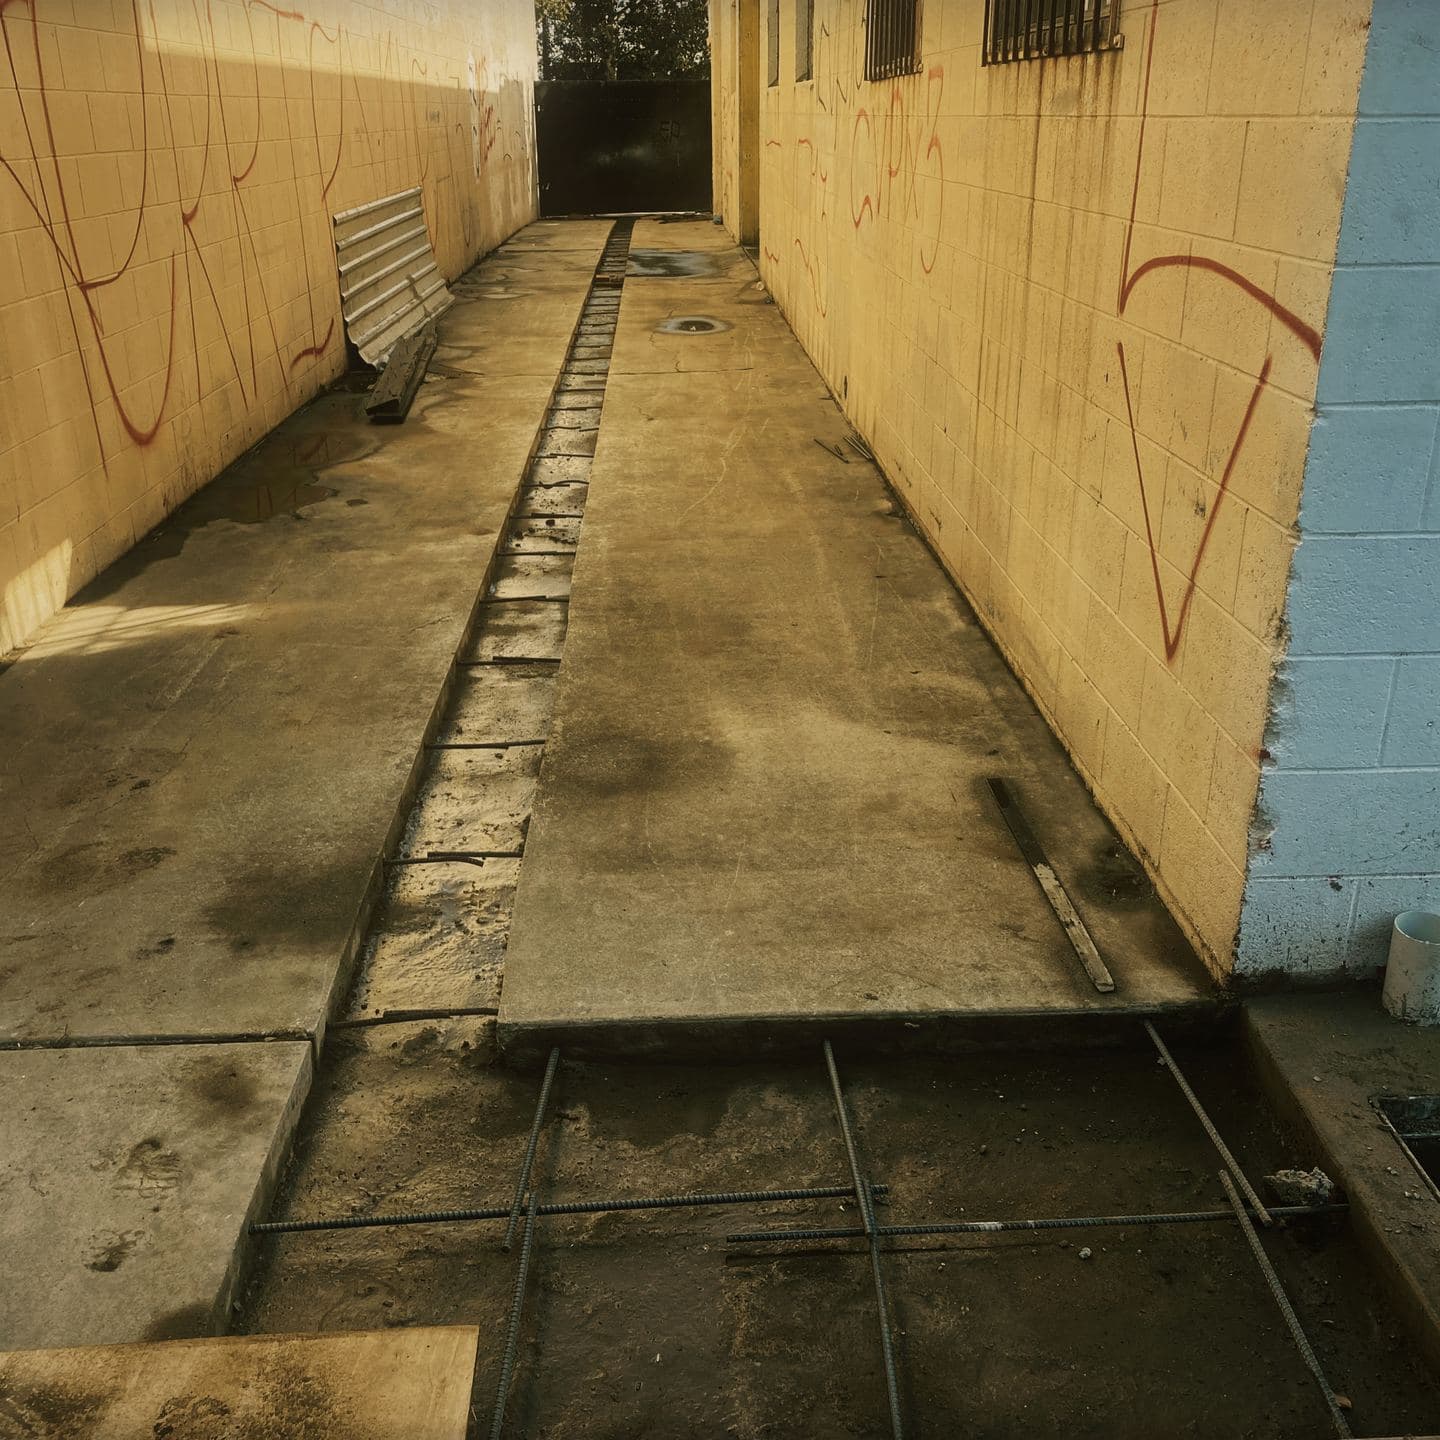
Trench drain run the length of the elevation, the next section tied and ready Block, framing and roof
20 October – 5 November 2025
Openings cut, closed and recut through the existing block shell, the boundary wall built up in block, and framing and roof placed above. Rough framing and rough plumbing were inspected and signed off during this phase.
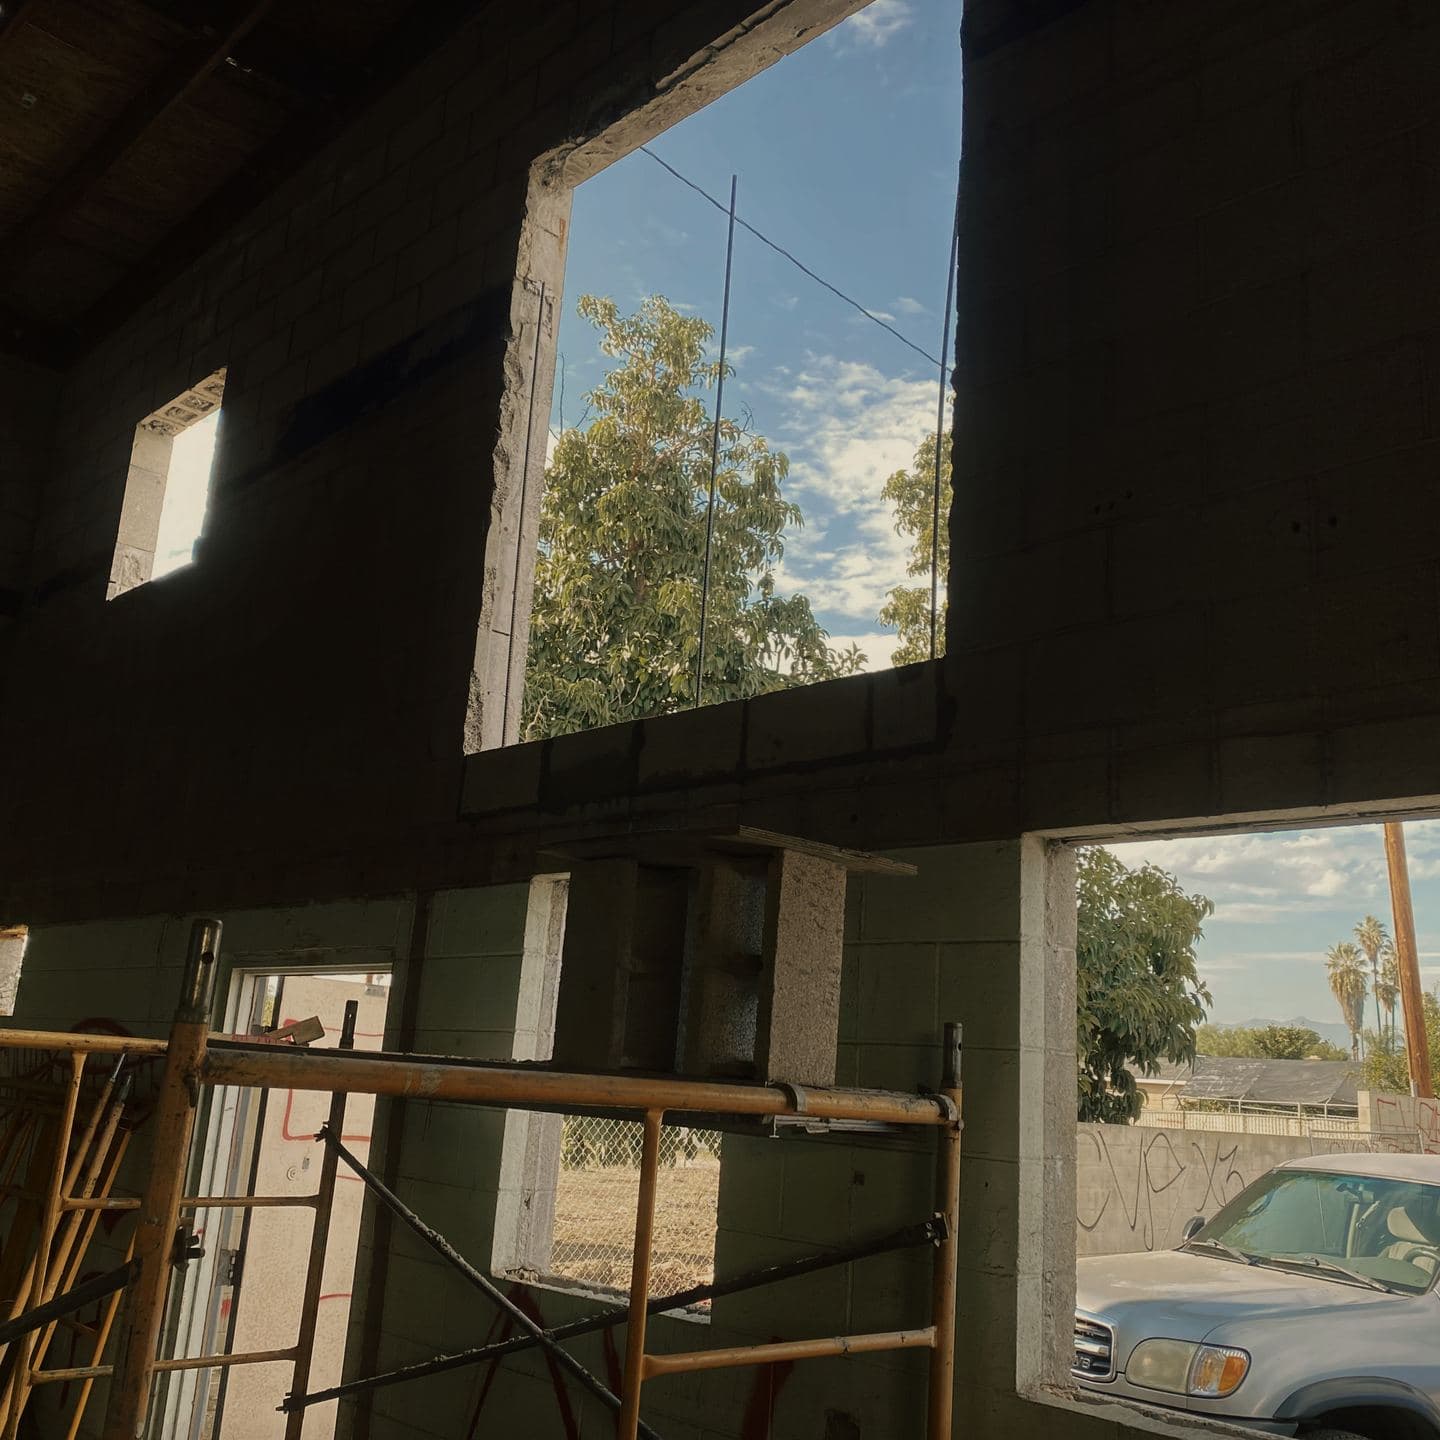
Openings cut through the retained shell, joists left in place above 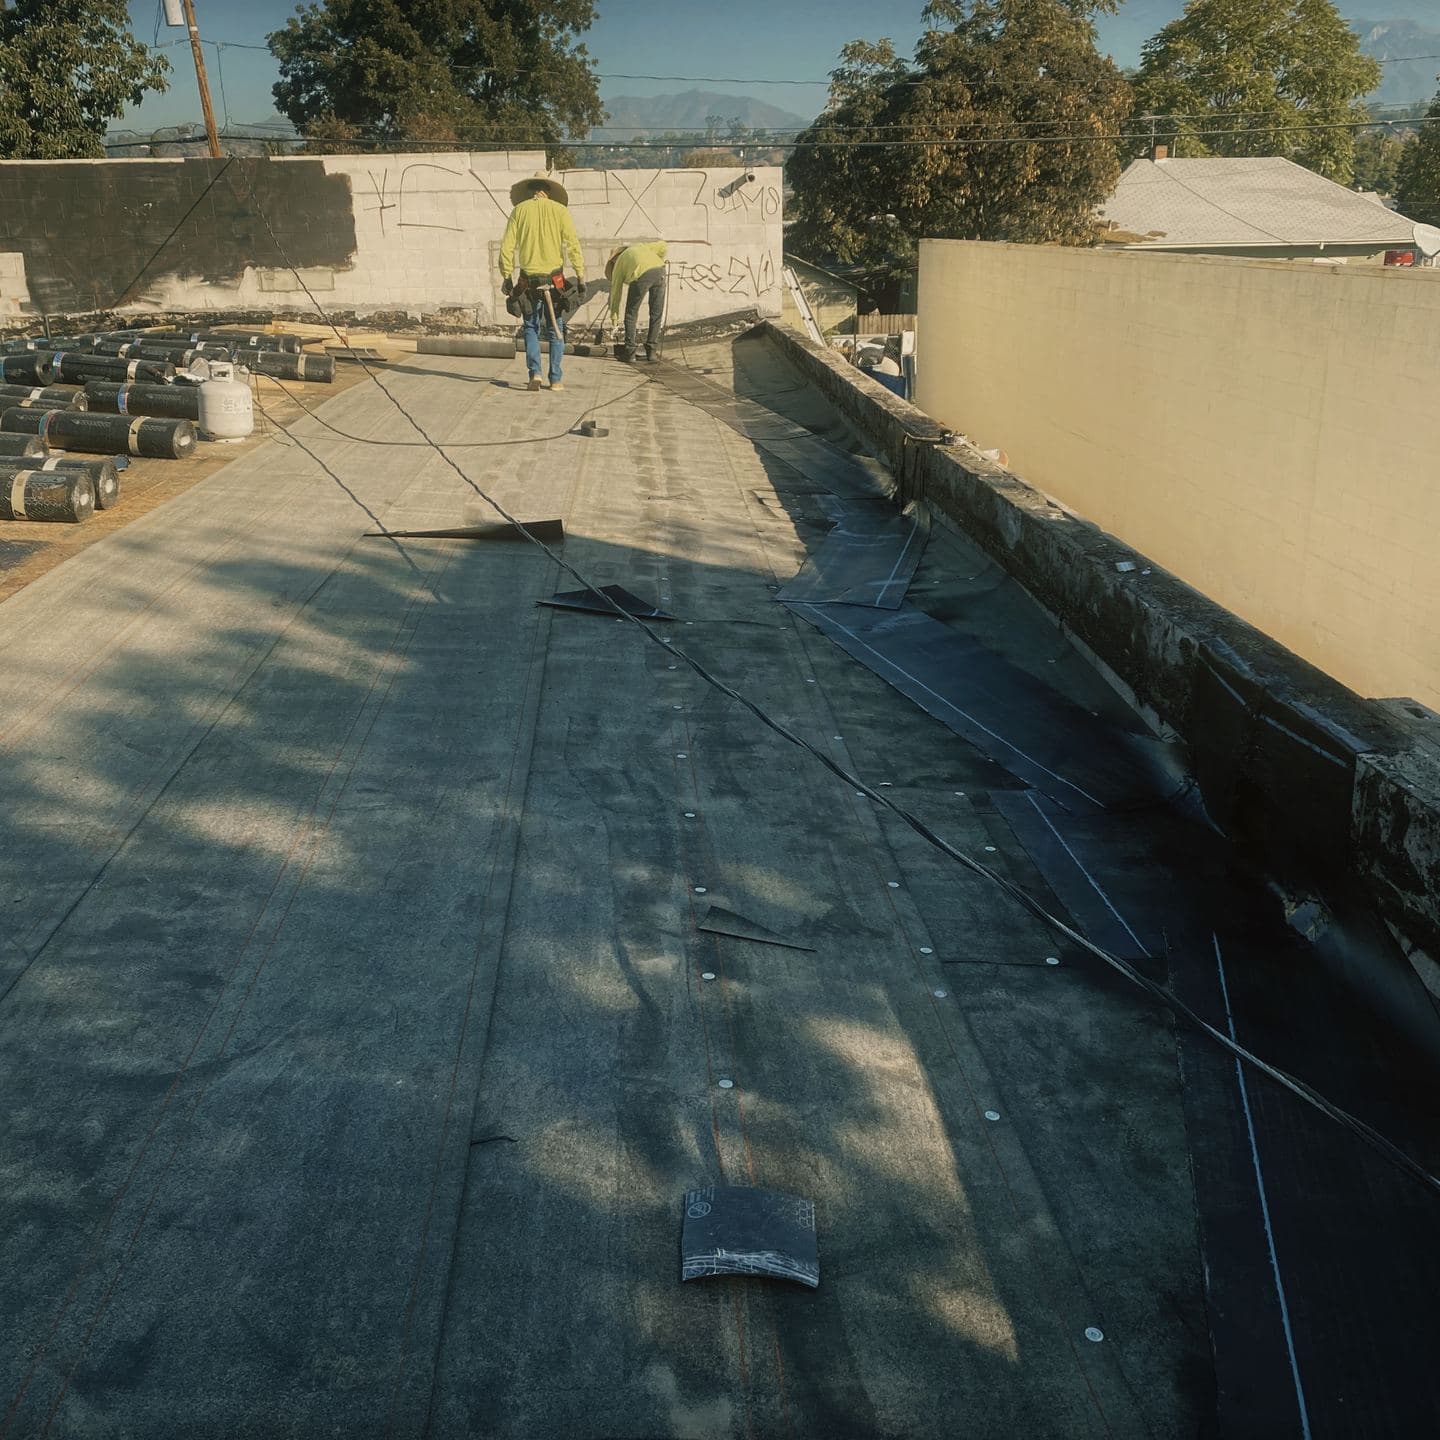
Roof membrane laid across the deck. This phase was placed by a licensed roofing contractor
Services on this project
Questions about work like this
Does EMAE & Sons take on commercial demolition?
Yes. EMAE & Sons Inc carries out selective and structural demolition on commercial property, including debris sorting and haul-off, and holds Class A General Engineering alongside Class B. Selective demolition, where part of a building comes down and the rest is retained and built onto, is regular scope.
Can one contractor handle both the demolition and the rebuild?
EMAE & Sons Inc holds both Class A General Engineering and Class B General Building, so demolition, site work and the construction that follows can sit under one contract rather than being split between a demolition contractor and a builder. On this Pomona project the same contract covered demolition, grading, underground utilities, concrete, block work, framing and roof.
What does site development include on a commercial project?
For EMAE & Sons Inc, site development covers the work between a cleared lot and a building that can be built on it: grading and compaction, storm drainage and trench drains, underground utilities, footings, and concrete flatwork including ramps and equipment pads. Dust control and debris handling are part of it rather than extras.
How are dust and debris controlled on a commercial demolition site?
EMAE & Sons Inc wets graded surfaces during earthwork rather than only at the end of it, and sorts demolition debris into separate containers as it comes down instead of mixing it. Both are standard conditions on municipal demolition permits in Los Angeles County.
Send us the scope
EMAE & Sons Inc holds California license #1107216, Class A, B and C-36. Tell us what the site is and we will tell you what it needs.